31 Udvawadulisi Court, Brevard, NC 28712
- $619,000
- 3
- BD
- 2
- BA
- 2,226
- SqFt






Listing courtesy of Looking Glass Realty, Connestee Falls. jordan@LookingGlassrealty.com
- List Price
- $619,000
- MLS#
- 4365702
- Status
- ACTIVE
- Days on Market
- 143
- Property Type
- Residential
- Year Built
- 1995
- Price Change
- ▼ $16,000 1788897924
- Bedrooms
- 3
- Bathrooms
- 2
- Full Baths
- 2
- Lot Size
- 16,552
- Lot Size Area
- 0.38
- Living Area
- 2,226
- Sq Ft Total
- 2226
- County
- Transylvania
- Subdivision
- Connestee Falls
- Special Conditions
- None
- Waterfront Features
- Boat Ramp Community, Boat Slip Community, Paddlesport Launch Site - Community, Pier - Community
Property Description
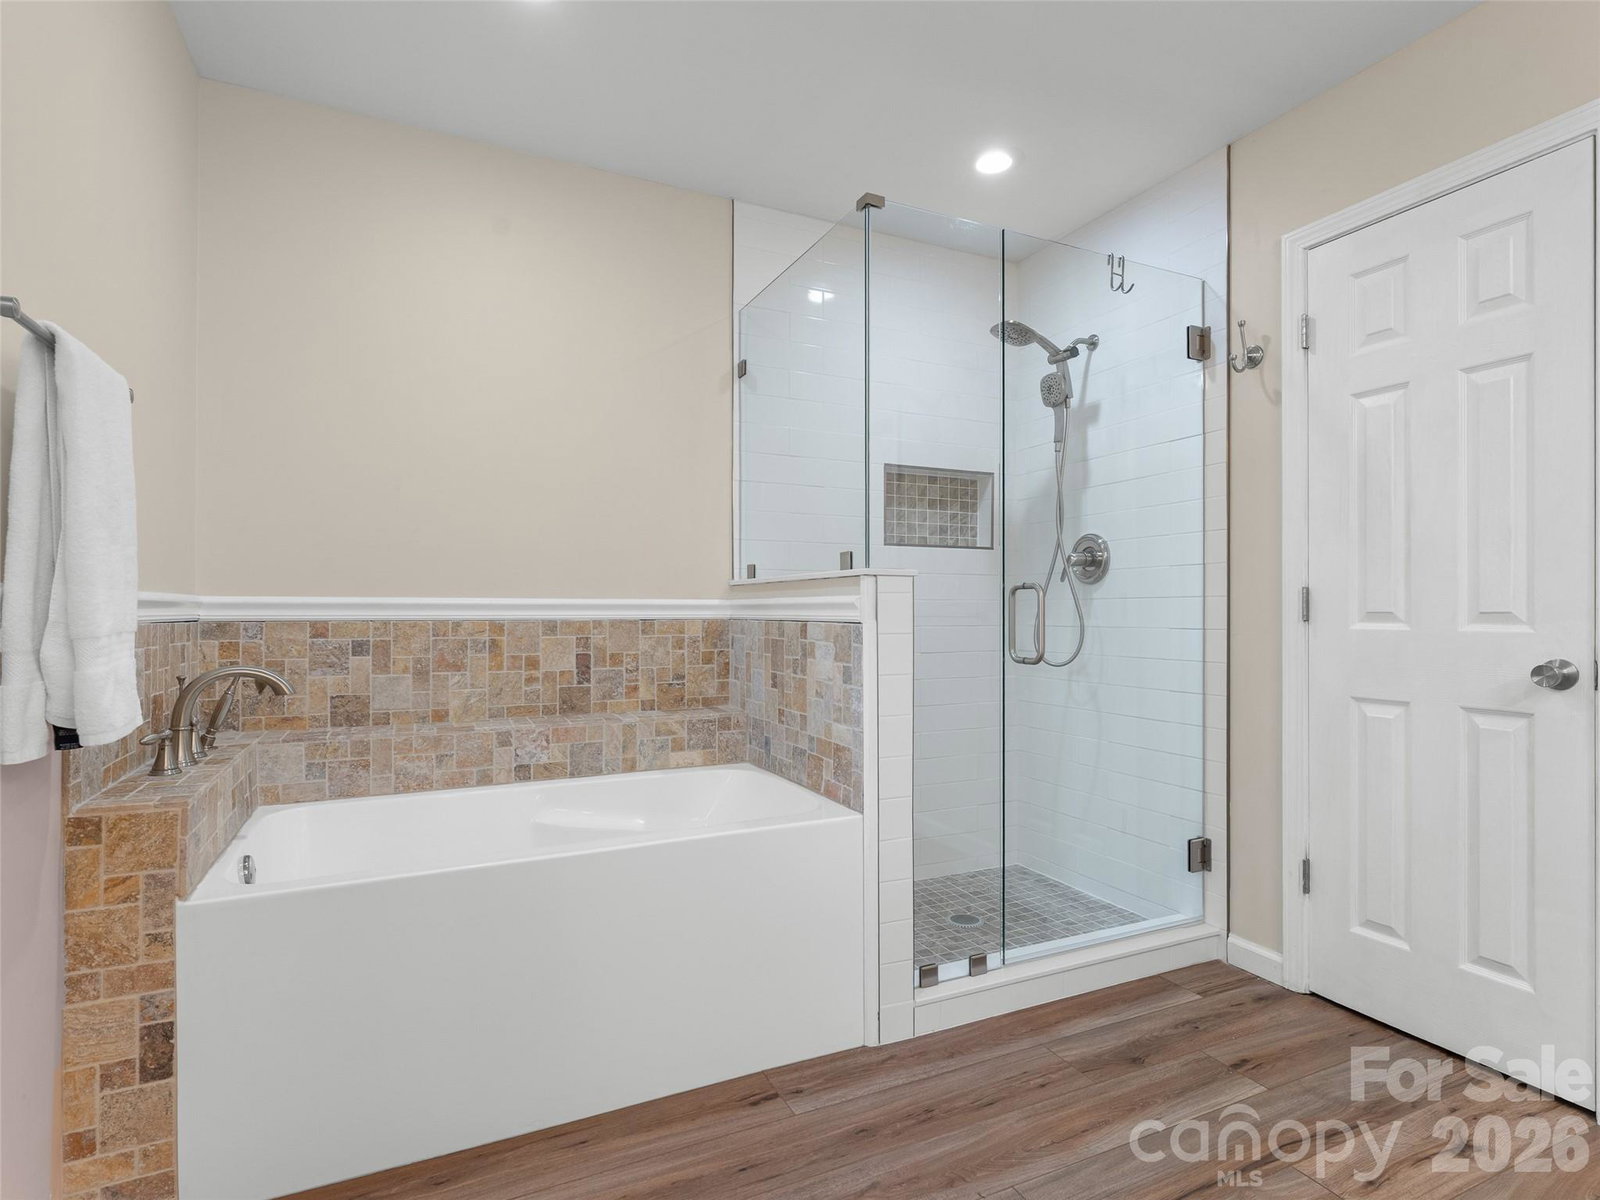
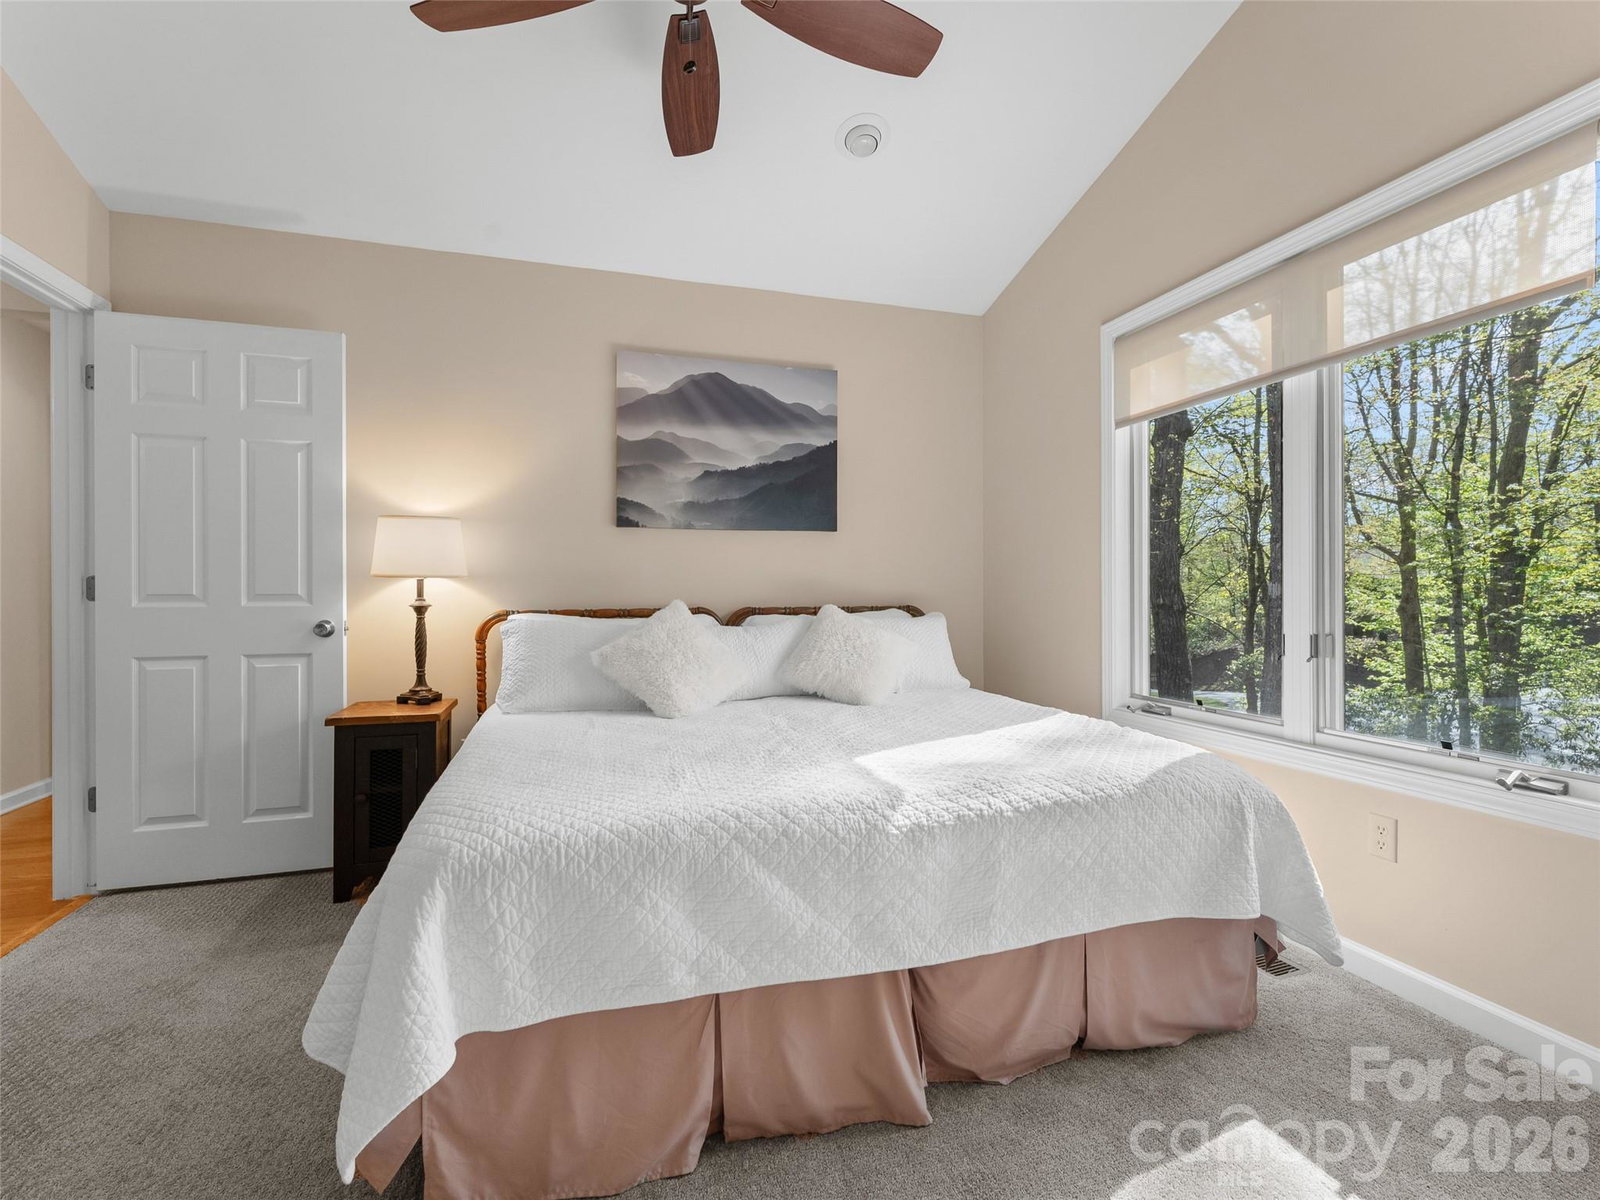
Discover the perfect mountain retreat in this spacious 3-bedroom, 2-bathroom home featuring 2,226 square feet of heated living space on one level. The interior is bathed in natural light from four skylights and features a master suite with a walk-in closet. Updates throughout include a mix of hardwood, ceramic tile, laminate, and carpeted floors. The heart of the home is the expansive heated sunroom, providing a year-round vantage point to watch local wildlife. For outdoor enjoyment, step onto the open grilling deck or the covered front porch. The exterior is designed for low maintenance with vinyl siding and aluminum trim. This property is a rare find in Connestee Falls, offering a flat, usable yard and a dedicated dog enclosure for pets. Practicality meets potential in the massive unfinished basement, which is perfectly suited for a dream workshop or fitness studio. Significant recent upgrades include a new Goodman heat pump system installed in 2024 for efficient climate control. A spacious two-car garage provides ample parking and additional utility space. Perfectly positioned for an active lifestyle, this home is moments away from the golf course, the clubhouse, and the fishing and swimming waters of Lake Tiaroga and Lake Ticoa.
/u.realgeeks.media/carolinaluxurybrokers/White_CLB_Logo.png)
Additional Information
- Hoa Fee
- $4,229
- Hoa Fee Paid
- Annually
- Community Features
- Clubhouse, Dog Park, Fitness Center, Game Court, Golf, Outdoor Pool, Picnic Area, Playground, Recreation Area, Sport Court, Tennis Court(s), Walking Trails
- Fireplace
- Yes
- Floor Coverings
- Laminate, Tile, Wood
- Equipment
- Dryer, Gas Oven, Gas Water Heater, Microwave, Refrigerator, Washer
- Foundation
- Basement, Slab
- Main Level Rooms
- Bathroom-Full, Bedroom(s), Breakfast, Dining Area, Kitchen, Laundry, Living Room, Primary Bedroom
- Laundry Location
- Main Level
- Heating
- Heat Pump
- Water
- Community Well
- Sewer
- Private Sewer
- Exterior Construction
- Vinyl
- Roof
- Architectural Shingle
- Parking
- Attached Garage
- Driveway
- Asphalt, Paved
- Lot Description
- Level
- Elementary School
- Unspecified
- Middle School
- Unspecified
- High School
- Unspecified
- Total Property HLA
- 2226
- Master on Main Level
- Yes
Mortgage Calculator
“ Based on information submitted to the MLS GRID as of . All data is obtained from various sources and may not have been verified by broker or MLS GRID. Supplied Open House Information is subject to change without notice. All information should be independently reviewed and verified for accuracy. Some IDX listings have been excluded from this website. Properties may or may not be listed by the office/agent presenting the information © 2026 Canopy MLS as distributed by MLS GRID”

Last Updated: