261 Cedar Lane, Arden, NC 28704
- $325,000
- 3
- BD
- 1
- BA
- 1,477
- SqFt




Listing courtesy of Move Asheville Realty. davidreynoldsrealestate@gmail.com
Sold listing courtesy of Looking Glass Realty AVL LLC
- Sold Price
- $325,000
- List Price
- $320,000
- MLS#
- 4366543
- Status
- CLOSED
- Days on Market
- 42
- Property Type
- Residential
- Distressed Property
- Yes
- Year Built
- 1960
- Closing Date
- May 28, 2026
- Bedrooms
- 3
- Bathrooms
- 1
- Full Baths
- 1
- Lot Size
- 21,780
- Lot Size Area
- 0.5
- Living Area
- 1,477
- Sq Ft Total
- 1477
- County
- Buncombe
- Subdivision
- Royal Pines
- Special Conditions
- Estate
Property Description
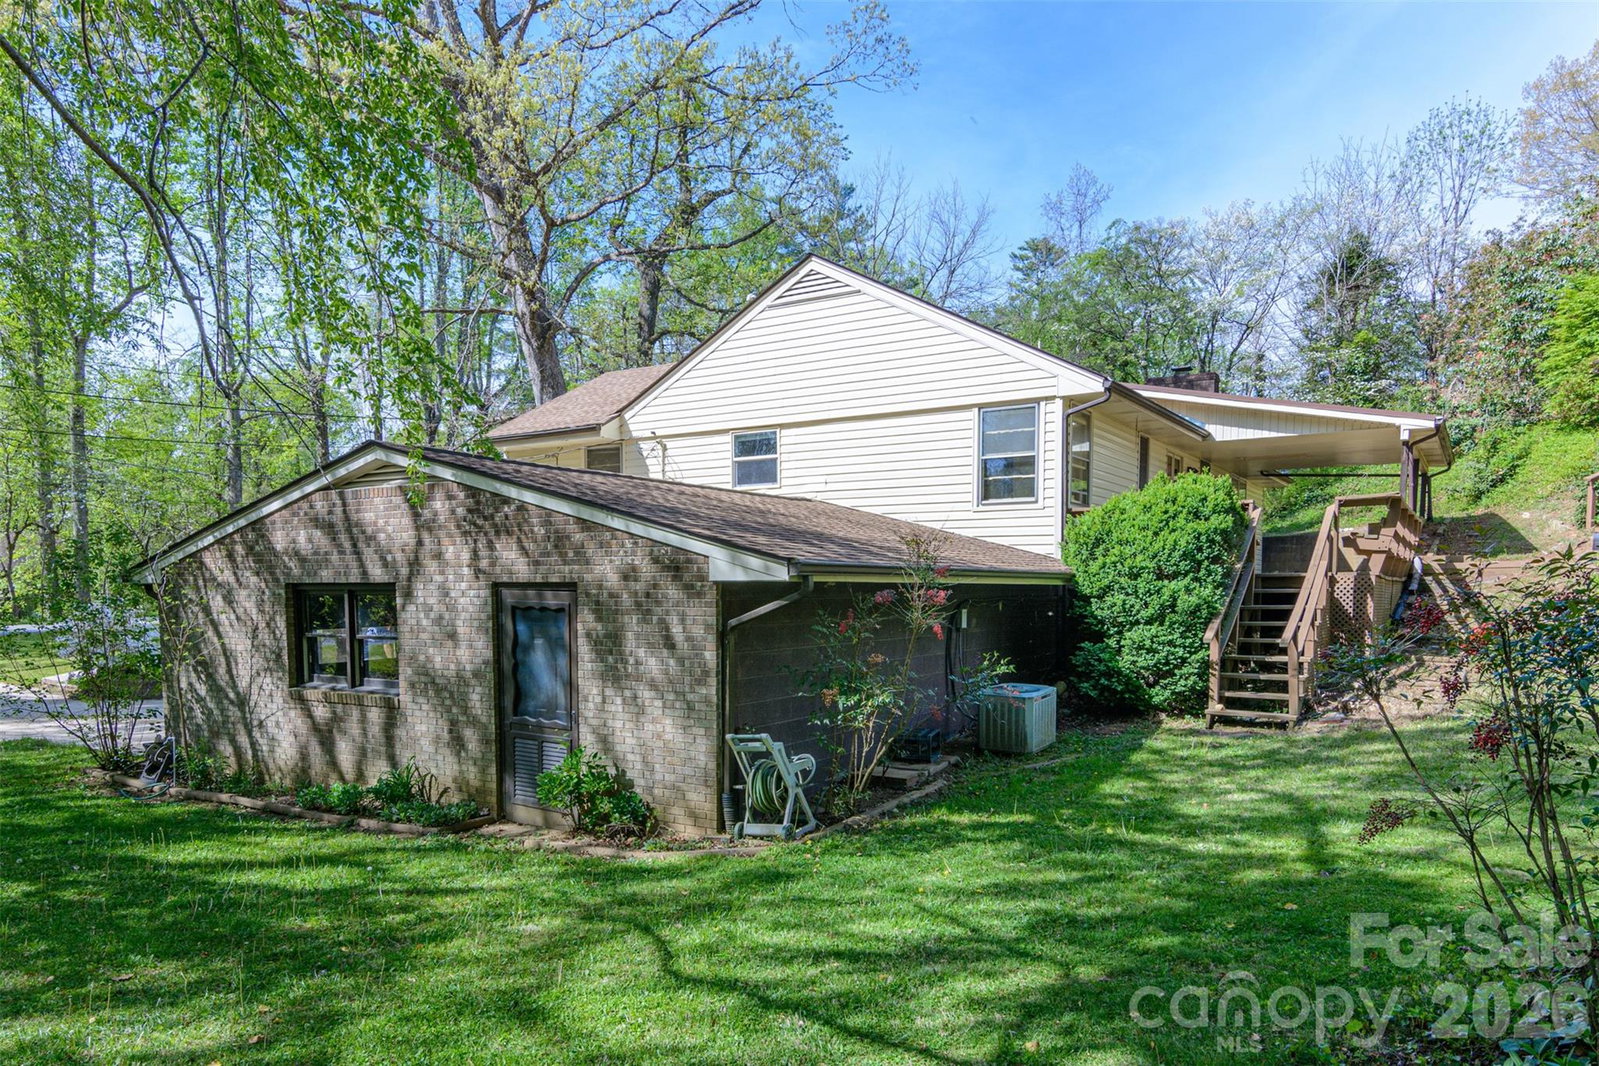
Don’t let this incredible opportunity slip away—your ideal home awaits at 261 Cedar Lane in Royal Pines! Imagine settling into a welcoming, three bedroom, one bath residence nestled in the coveted South Asheville – Arden neighborhood. From the moment you step inside, you’ll appreciate the warmth of hardwood floors and the versatility offered by a spacious unfinished basement—perfect for storage, a workshop, or future expansion. The attached two-car garage adds convenience, while the generous corner lot invites endless possibilities for outdoor enjoyment or gardening. Offered As Is, this home is brimming with potential for investors and dreamers alike, providing the perfect canvas to create a personalized haven in a well-loved community. Opportunities like this are rare—homes in Royal Pines don’t stay on the market for long. Make 261 Cedar Lane your next chapter and schedule your visit today!
/u.realgeeks.media/carolinaluxurybrokers/White_CLB_Logo.png)
Additional Information
- Fireplace
- Yes
- Interior Features
- Attic Other, Attic Stairs Pulldown
- Floor Coverings
- Carpet, Tile, Wood
- Equipment
- Dishwasher, Disposal, Electric Water Heater, Washer/Dryer
- Foundation
- Basement, Crawl Space
- Main Level Rooms
- Living Room, Den, Kitchen, Dining Room, Primary Bedroom, Bedroom(s), Bedroom(s), Bathroom-Full
- Laundry Location
- In Basement
- Heating
- Natural Gas
- Water
- City
- Sewer
- Public Sewer
- Exterior Construction
- Brick Partial, Vinyl
- Roof
- Architectural Shingle
- Parking
- Driveway, Attached Garage, Garage Faces Front
- Driveway
- Concrete, Paved
- Lot Description
- Rolling Slope
- Elementary School
- Unspecified
- Middle School
- Unspecified
- High School
- Unspecified
- Total Property HLA
- 1477
- Master on Main Level
- Yes
Mortgage Calculator
“ Based on information submitted to the MLS GRID as of . All data is obtained from various sources and may not have been verified by broker or MLS GRID. Supplied Open House Information is subject to change without notice. All information should be independently reviewed and verified for accuracy. Some IDX listings have been excluded from this website. Properties may or may not be listed by the office/agent presenting the information © 2026 Canopy MLS as distributed by MLS GRID”

Last Updated: