123 Appeldoorn Circle, Asheville, NC 28803
- $210,000
- 2
- BD
- 2
- BA
- 984
- SqFt




Listing courtesy of Mosaic Community Lifestyle Realty. elizabeth@mymosaicrealty.com
Sold listing courtesy of Unique: A Real Estate Collective
- Sold Price
- $210,000
- List Price
- $218,000
- MLS#
- 4366794
- Status
- CLOSED
- Days on Market
- 160
- Property Type
- Residential
- Year Built
- 2005
- Closing Date
- Sep 15, 2026
- Bedrooms
- 2
- Bathrooms
- 2
- Full Baths
- 2
- Living Area
- 984
- Sq Ft Total
- 984
- County
- Buncombe
- Subdivision
- The Grove at Appeldoorn
- Special Conditions
- None
- Waterfront Features
- None
Property Description
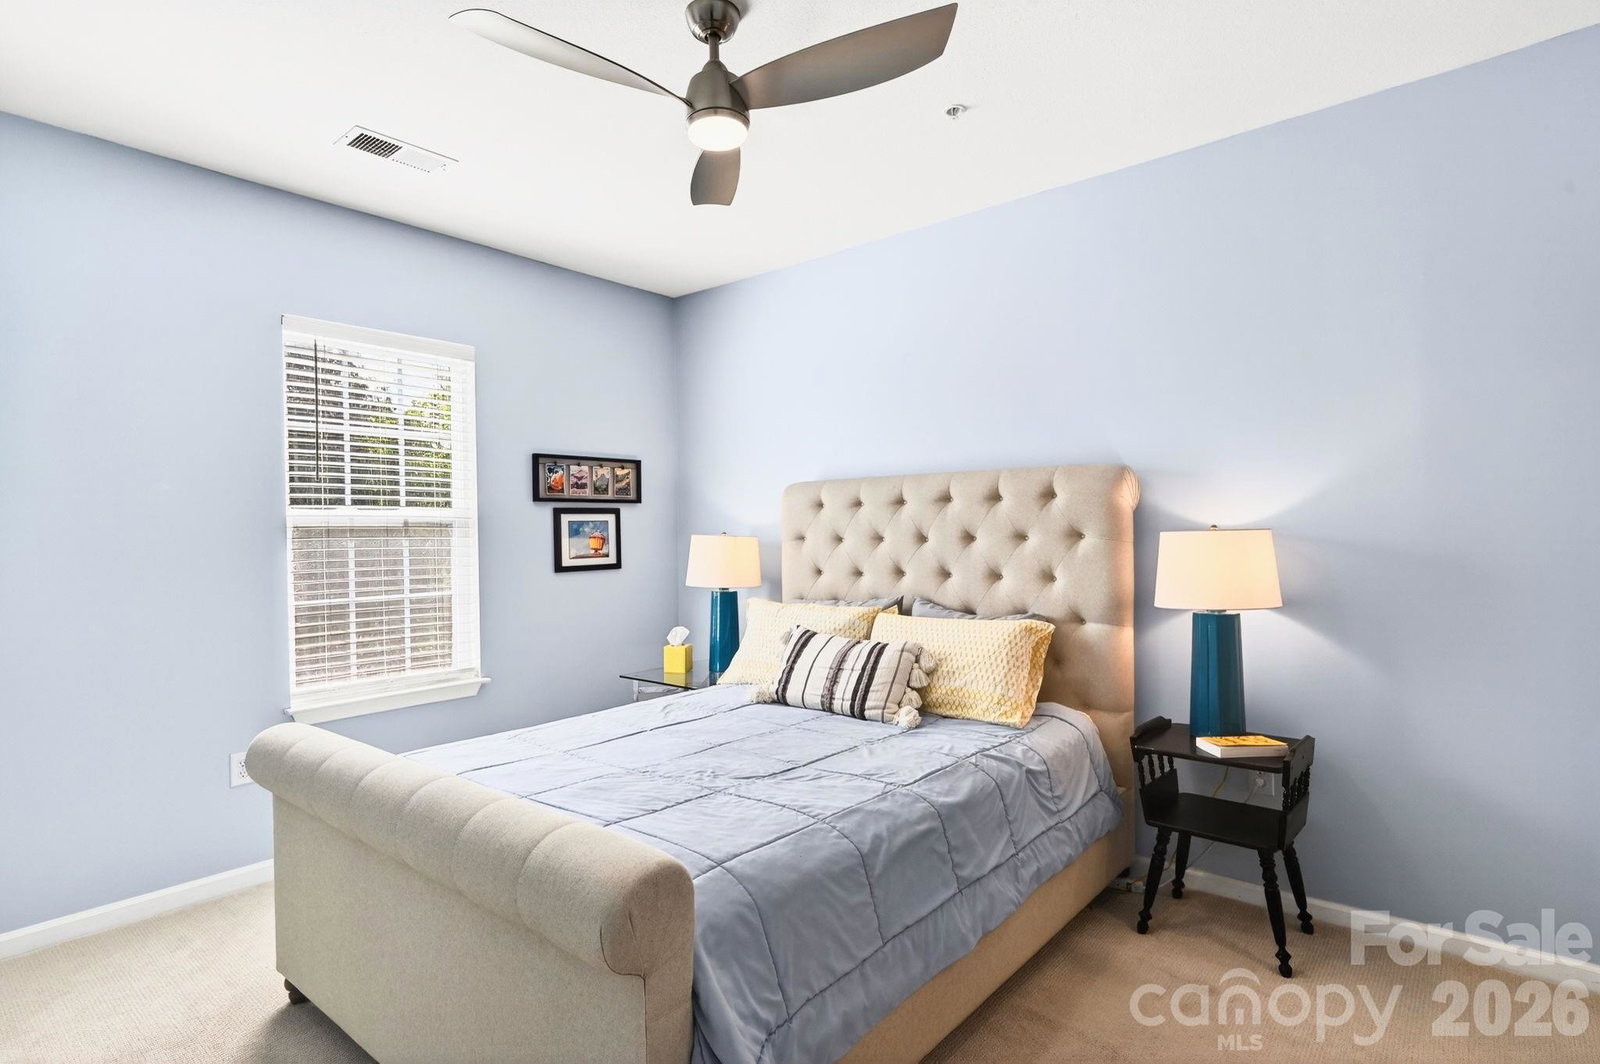
Priced to sell! Motivated seller offering $3,000 is seller paid closing costs! Welcome to The Grove at Appeldoorn, this second-level condominium offers a well-designed layout, low-maintenance living, and a peaceful setting overlooking the community green space. Private covered balcony with views of the landscaped park, picnic area and pet friendly. Inside, the unit features an open-concept living, dining, and kitchen area with abundant natural light and a comfortable flow for everyday living and entertaining. Newly replaced HVAC and Hot Water heater in 2021. The kitchen is both functional and inviting, offering ample cabinetry, a pantry, breakfast bar seating, and a full appliance package. A spacious primary suite featuring a walk-in closet and ensuite bathroom. A second bedroom and full bathroom offer flexibility for guests, a home office, or additional living needs. Additional features include a main-level laundry closet, dedicated storage space, and low-maintenance finishes throughout. Set within a well-maintained community just minutes to Biltmore Village, shopping, dining, and I-40, this home combines convenience, comfort, and access to outdoor amenities in one of Asheville’s most accessible locations. No Rentals Allowed.
/u.realgeeks.media/carolinaluxurybrokers/White_CLB_Logo.png)
Additional Information
- Hoa Fee
- $301
- Hoa Fee Paid
- Monthly
- Community Features
- Picnic Area, Sidewalks, Street Lights
- Interior Features
- Breakfast Bar, Open Floorplan, Pantry, Storage, Walk-In Closet(s)
- Floor Coverings
- Carpet, Laminate, Tile
- Equipment
- Dishwasher, Electric Oven, Electric Range, Microwave, Refrigerator, Washer/Dryer
- Foundation
- Slab
- Main Level Rooms
- Primary Bedroom, Bedroom(s), Bathroom-Full, Bathroom-Full, Kitchen, Living Room, Dining Area
- Laundry Location
- In Hall, Laundry Closet
- Heating
- Heat Pump
- Water
- City
- Sewer
- Public Sewer
- Exterior Features
- Lawn Maintenance
- Exterior Construction
- Brick Partial, Stone Veneer, Vinyl
- Roof
- Architectural Shingle
- Parking
- Parking Space(s)
- Driveway
- Asphalt, Paved
- Lot Description
- Wooded
- Elementary School
- Oakley
- Middle School
- AC Reynolds
- High School
- AC Reynolds
- Zoning
- RM16
- Total Property HLA
- 984
Mortgage Calculator
“ Based on information submitted to the MLS GRID as of . All data is obtained from various sources and may not have been verified by broker or MLS GRID. Supplied Open House Information is subject to change without notice. All information should be independently reviewed and verified for accuracy. Some IDX listings have been excluded from this website. Properties may or may not be listed by the office/agent presenting the information © 2026 Canopy MLS as distributed by MLS GRID”

Last Updated: