662 Locust Drive, Maggie Valley, NC 28751
- $360,000
- 2
- BD
- 2
- BA
- 1,400
- SqFt






Listing courtesy of RE/MAX Executive. jacireynoldsnc@gmail.com
- List Price
- $360,000
- MLS#
- 4366981
- Status
- ACTIVE
- Days on Market
- 161
- Property Type
- Residential
- Year Built
- 1980
- Price Change
- ▼ $15,000 1789193917
- Bedrooms
- 2
- Bathrooms
- 2
- Full Baths
- 2
- Lot Size
- 20,037
- Lot Size Area
- 0.46
- Living Area
- 1,400
- Sq Ft Total
- 1400
- County
- Haywood
- Subdivision
- Maggie Valley Leisure Estates
- Special Conditions
- None
Property Description
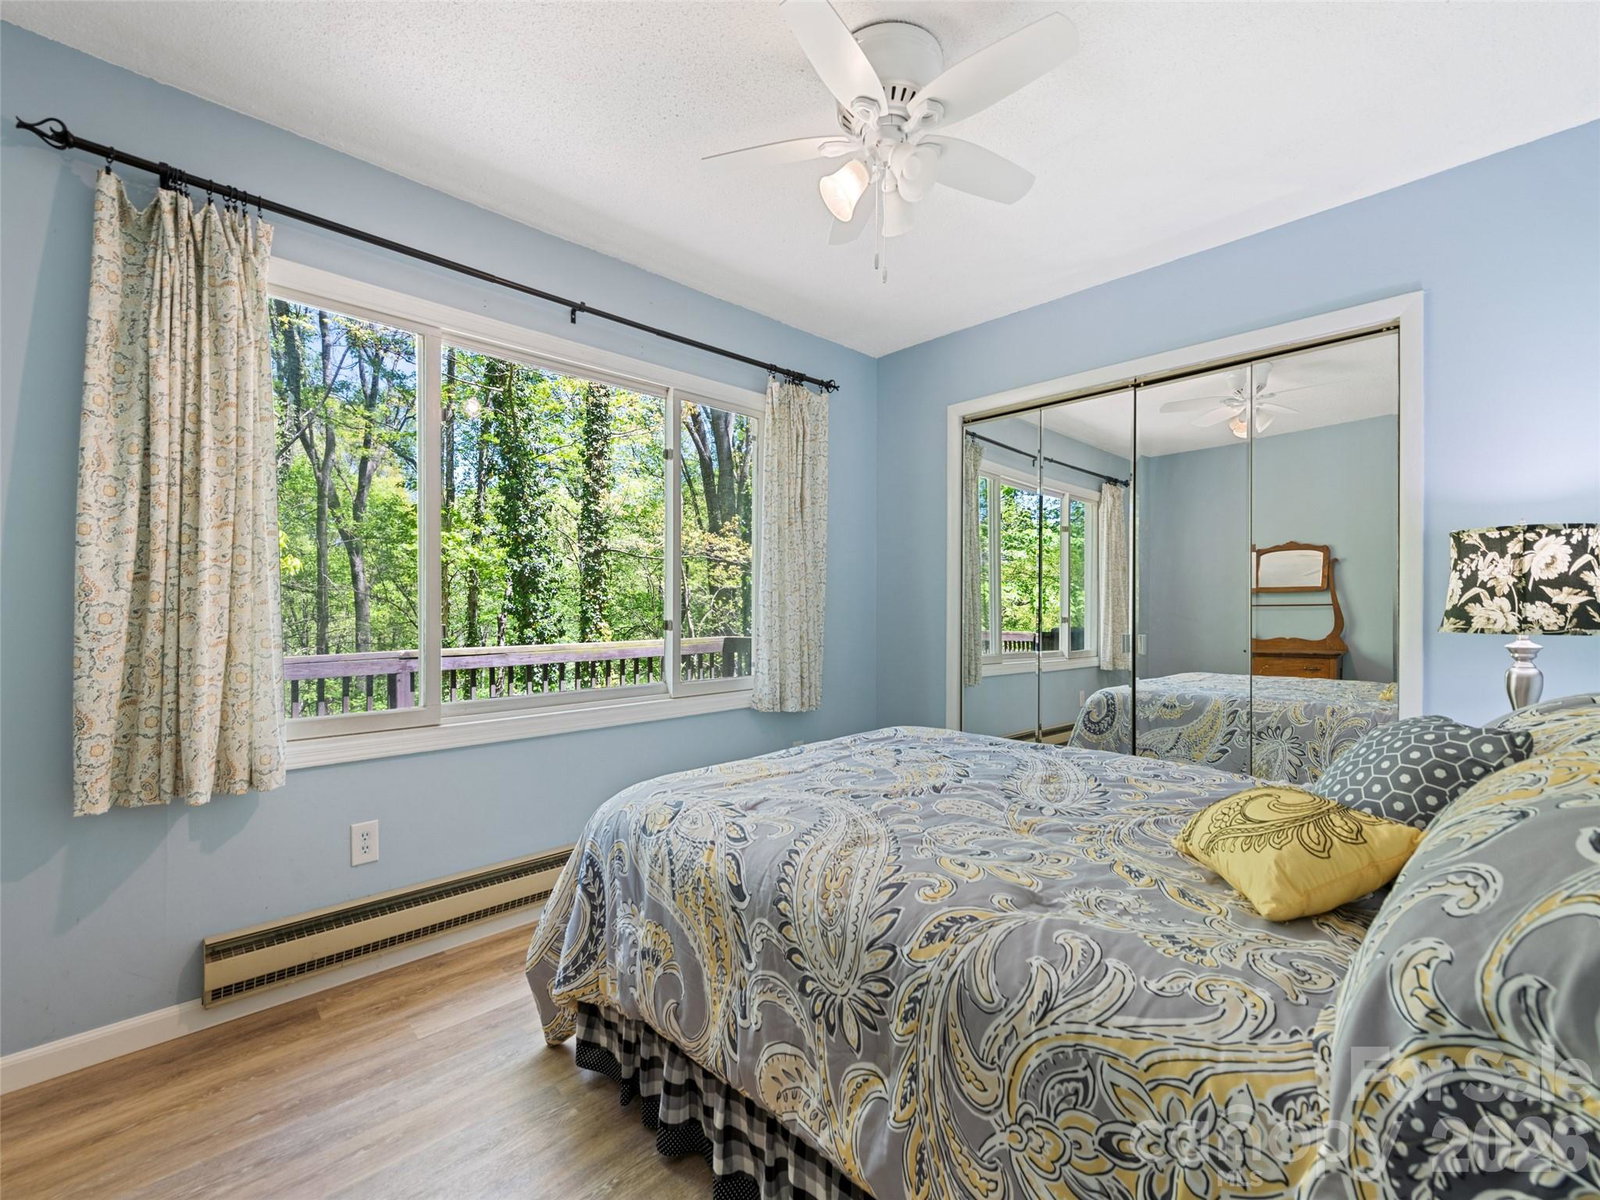
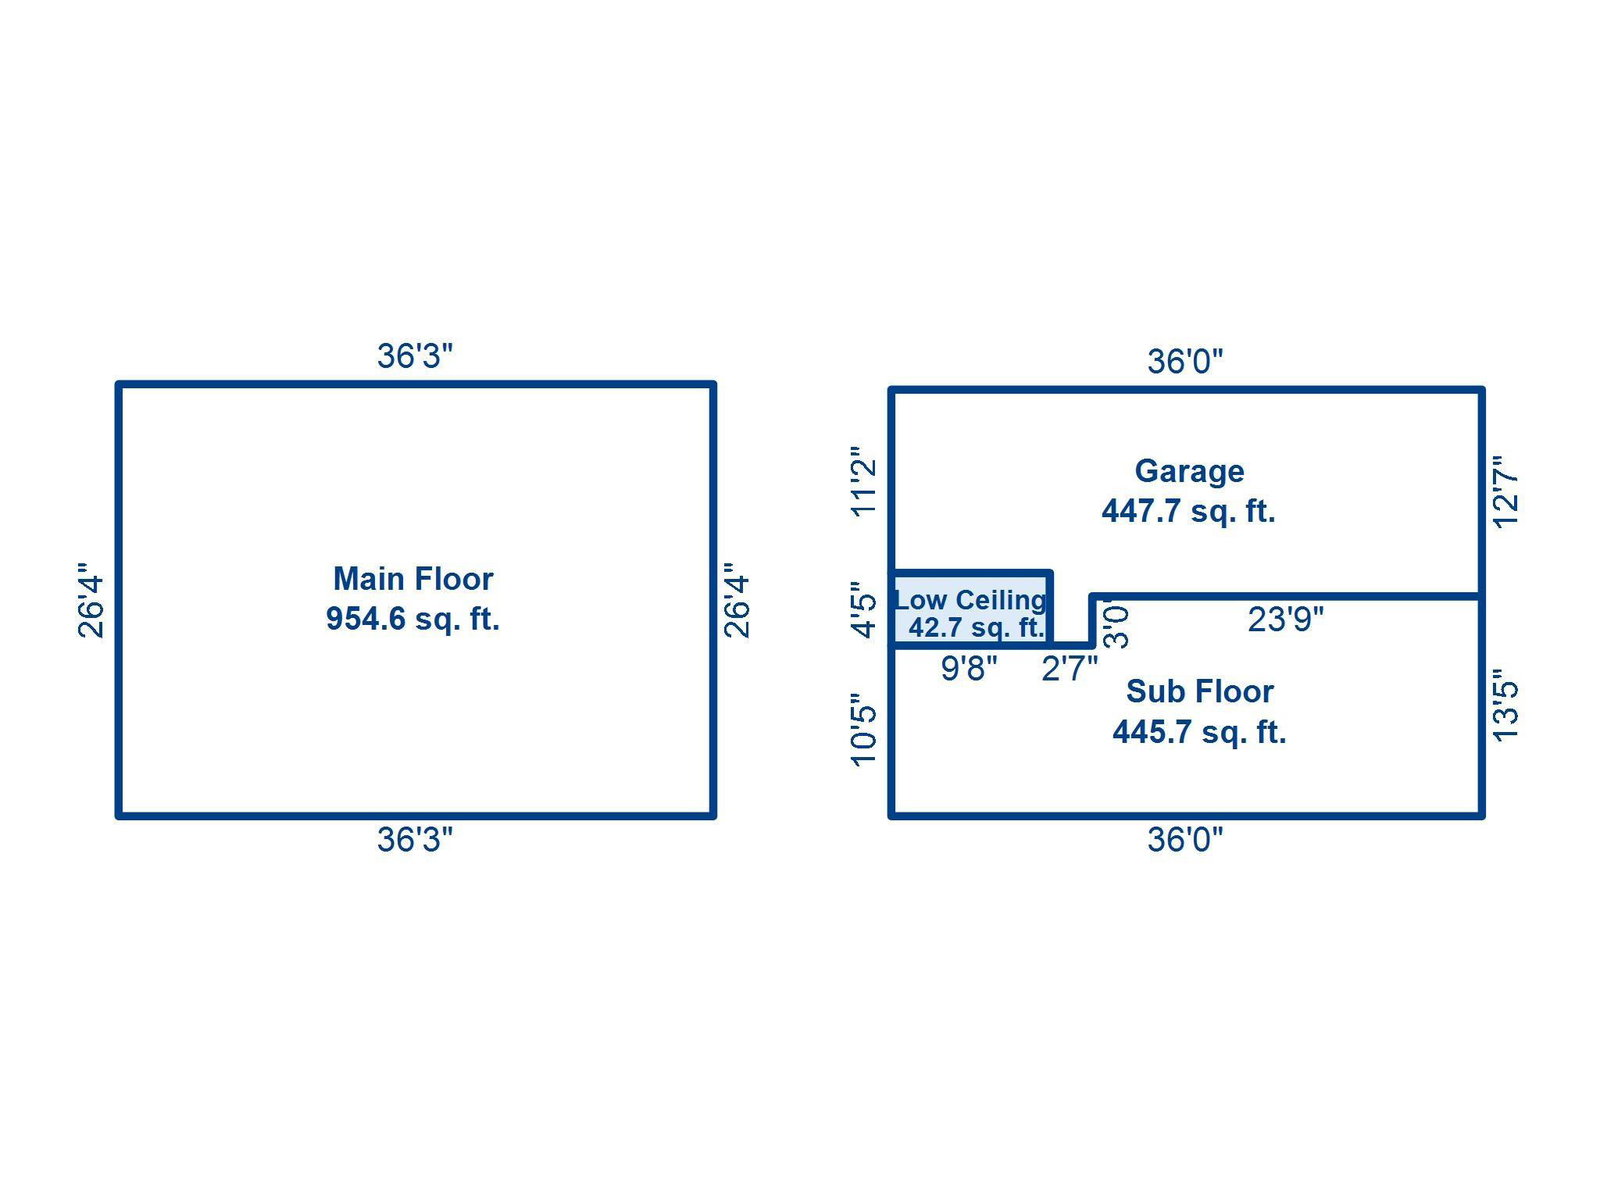
Furnished mountain home with vacation rentals allowed, located at the end of a quiet paved road with an easy-access driveway and no mandatory HOA. Whether you're looking for a full-time home, mountain getaway, or rental investment, this well-maintained property offers flexibility and convenience. The inviting main level features a vaulted great room with a beautiful stone wood-burning fireplace, two bedrooms, a full bath, and an updated kitchen with solid Alder wood cabinetry, stainless steel appliances, tile backsplash, and kitchen island. Step outside to the oversized deck overlooking the peaceful wooded setting. The lower level adds valuable flexible space with another full bath, laundry area, bonus rooms, and access to the full-length garage/workshop—ideal for storage, hobbies, or mountain gear. Thoughtful improvements include exterior painting in 2022, a new garage door in 2023, a stone retaining wall in 2020, and kitchen, bath, and flooring updates completed in 2018–2019. Furniture is included, making this an especially easy property to begin enjoying or using as a rental. Spectrum high-speed internet, ample parking, public water, and a paved road add everyday convenience. Just minutes from Maggie Valley attractions, skiing, the Blue Ridge Parkway, Great Smoky Mountains National Park, Waynesville, and Asheville. No mandatory HOA and no city taxes. Voluntary neighborhood participation is only $25 per year.
/u.realgeeks.media/carolinaluxurybrokers/White_CLB_Logo.png)
Additional Information
- Hoa Fee
- $25
- Hoa Fee Paid
- Annually
- Fireplace
- Yes
- Interior Features
- Cable Prewire, Kitchen Island, Open Floorplan
- Equipment
- Dishwasher, Electric Range, Electric Water Heater, Microwave, Refrigerator, Washer/Dryer
- Foundation
- Basement, Slab
- Main Level Rooms
- Primary Bedroom, Bedroom(s), Bathroom-Full, Kitchen, Great Room
- Laundry Location
- In Basement
- Heating
- Baseboard, Ductless, Electric, Space Heater
- Water
- City
- Sewer
- Septic Installed
- Exterior Construction
- Block, Stone Veneer, Wood
- Roof
- Composition
- Parking
- Basement, Driveway, Attached Garage
- Driveway
- Asphalt, Paved
- Elementary School
- Jonathan Valley
- Middle School
- Waynesville
- High School
- Tuscola
- Total Property HLA
- 1400
- Master on Main Level
- Yes
Mortgage Calculator
“ Based on information submitted to the MLS GRID as of . All data is obtained from various sources and may not have been verified by broker or MLS GRID. Supplied Open House Information is subject to change without notice. All information should be independently reviewed and verified for accuracy. Some IDX listings have been excluded from this website. Properties may or may not be listed by the office/agent presenting the information © 2026 Canopy MLS as distributed by MLS GRID”

Last Updated: