322 Stockton Branch Road, Weaverville, NC 28787
- $324,900
- 3
- BD
- 2
- BA
- 2,068
- SqFt




Listing courtesy of Howard Hanna Beverly-Hanks Asheville-North. pat.bryant@allentate.com
- List Price
- $324,900
- MLS#
- 4368959
- Status
- ACTIVE UNDER CONTRACT
- Days on Market
- 155
- Property Type
- Residential
- Architectural Style
- Ranch
- Year Built
- 2002
- Price Change
- ▼ $25,000 1779931815
- Bedrooms
- 3
- Bathrooms
- 2
- Full Baths
- 2
- Lot Size
- 87,120
- Lot Size Area
- 2
- Living Area
- 2,068
- Sq Ft Total
- 2068
- County
- Buncombe
- Subdivision
- No Neighborhood
- Special Conditions
- None
Property Description
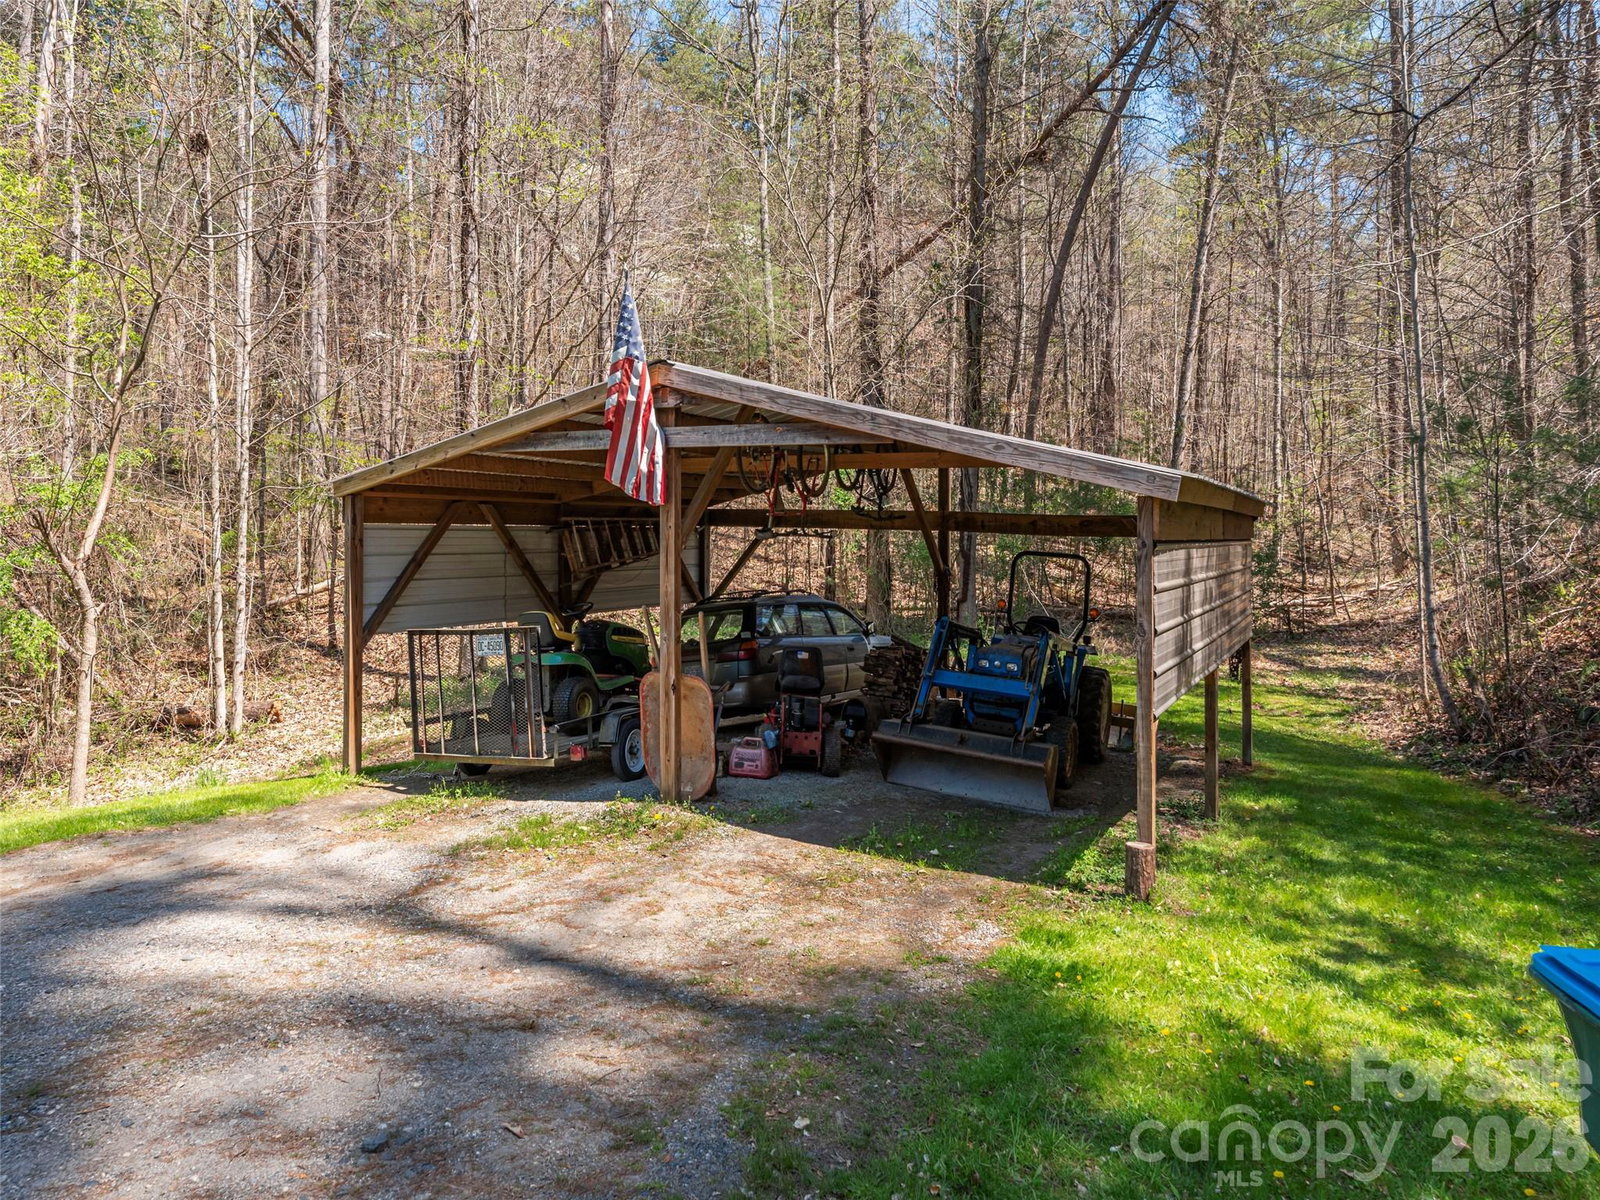
Discover the perfect blend of comfort & rural serenity in this stunning 3-bedroom, 2-bathroom home. Tucked away on a secluded 2-acre lot, this property offers privacy & a peaceful atmosphere that is hard to find. Originally acquired in 2016 this home’s updates at the time included: new metal roof, new flooring throughout, new cabinetry, new heat pump, updated lighting, new wood burning stove (installed by Willow Creek), new kitchen appliances, new water heater, & fully painted. The heart of the home is the fully reimagined kitchen, featuring beautiful new cabinetry that perfectly complements the home’s fresh, contemporary feel. The thoughtfully designed split-bedroom floor plan ensures maximum privacy. Outside, the large covered front porch invites you to sit back & enjoy the quiet stillness of your expansive property. More recently a large workshop/storage building with power was added to the property. Home and storage building equipped with a Simply Safe security system.
/u.realgeeks.media/carolinaluxurybrokers/White_CLB_Logo.png)
Additional Information
- Fireplace
- Yes
- Interior Features
- Cable Prewire, Garden Tub, Kitchen Island, Pantry, Split Bedroom, Walk-In Closet(s)
- Floor Coverings
- Carpet, Tile, Laminate, Vinyl
- Equipment
- Dishwasher, Electric Oven, Electric Range, Electric Water Heater, Microwave, Refrigerator
- Foundation
- Crawl Space
- Main Level Rooms
- Primary Bedroom, Bedroom(s), Bedroom(s), Dining Room, Sitting, Kitchen, Great Room
- Laundry Location
- Mud Room
- Heating
- Heat Pump
- Water
- Well
- Sewer
- Septic Installed
- Exterior Features
- Other - See Remarks
- Exterior Construction
- Vinyl
- Roof
- Metal
- Parking
- Detached Carport
- Driveway
- Gravel
- Lot Description
- Green Area, Hilly, Level, Private, Sloped, Steep Slope, Views, Wooded
- Elementary School
- Barnardsville/N. Windy Ridge
- Middle School
- North Windy Ridge
- High School
- North Buncombe
- Zoning
- OU
- Total Property HLA
- 2068
- Master on Main Level
- Yes
Mortgage Calculator
“ Based on information submitted to the MLS GRID as of . All data is obtained from various sources and may not have been verified by broker or MLS GRID. Supplied Open House Information is subject to change without notice. All information should be independently reviewed and verified for accuracy. Some IDX listings have been excluded from this website. Properties may or may not be listed by the office/agent presenting the information © 2026 Canopy MLS as distributed by MLS GRID”

Last Updated: