301 Forge Crest Drive, Mills River, NC 28759
- $950,000
- 3
- BD
- 4
- BA
- 4,468
- SqFt


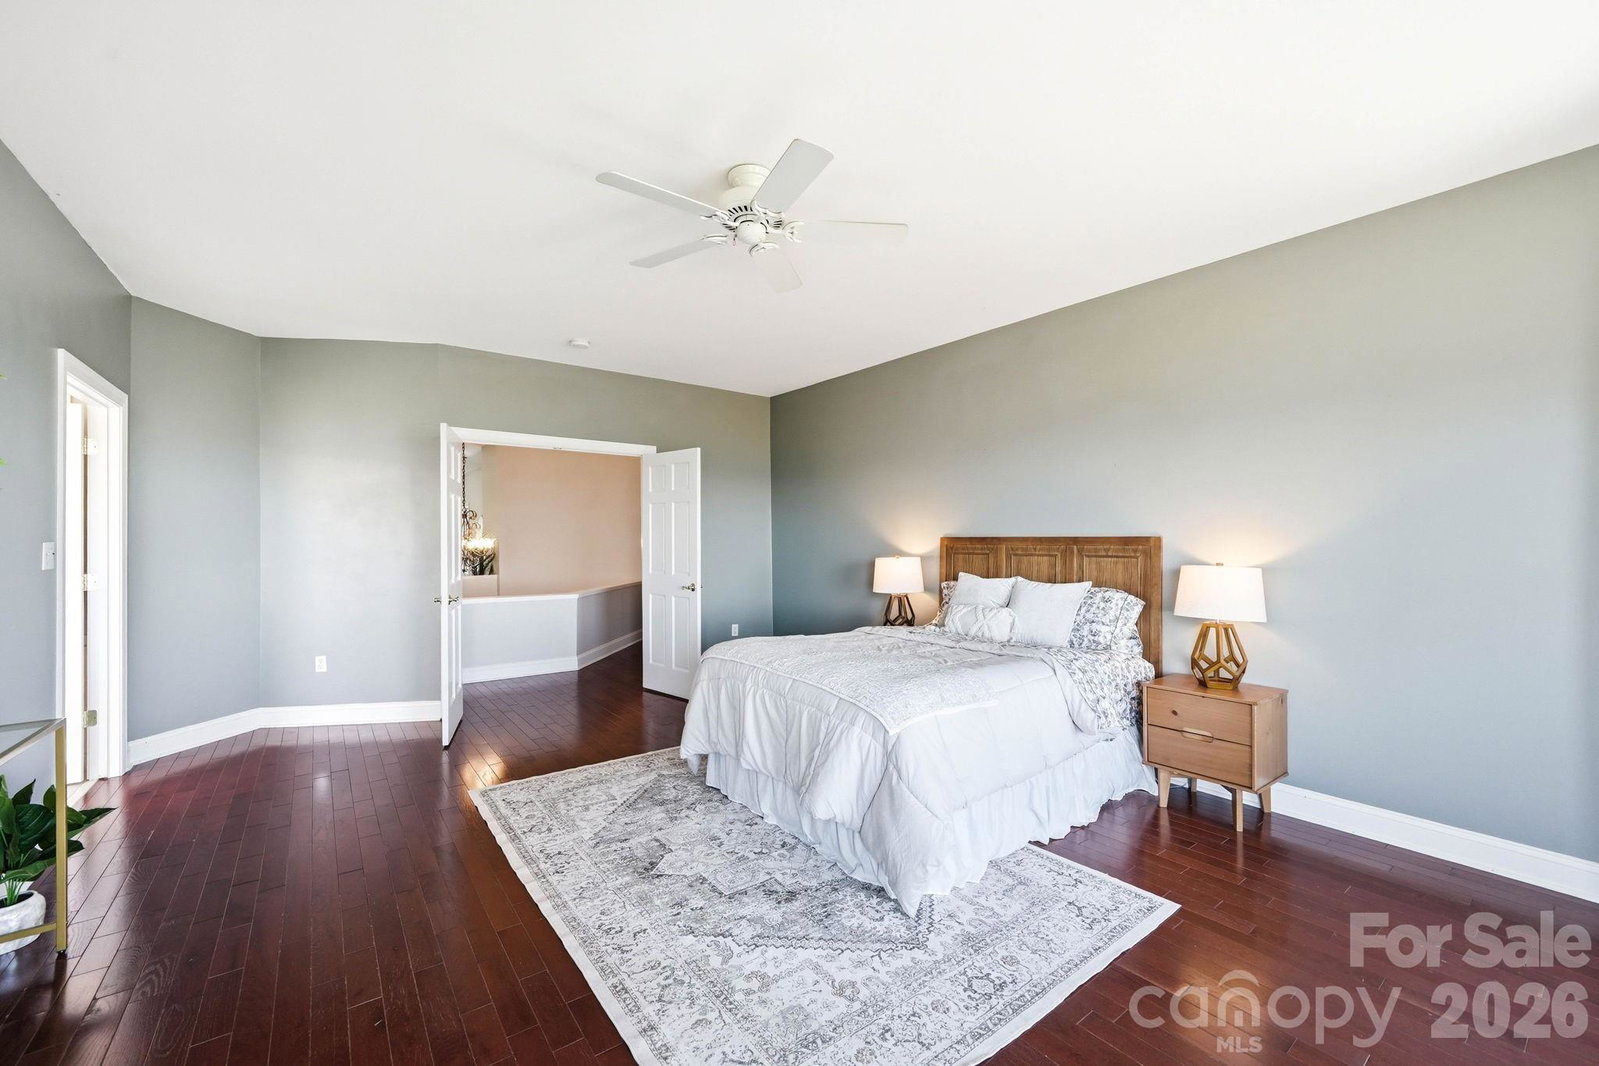


Listing courtesy of Lusso Realty. Caleb@LussoRealty.com
Sold listing courtesy of Realty ONE Group Pivot Hendersonville
- Sold Price
- $950,000
- List Price
- $1,200,000
- MLS#
- 4369584
- Status
- CLOSED
- Days on Market
- 70
- Property Type
- Residential
- Architectural Style
- Contemporary
- Year Built
- 2004
- Closing Date
- Jun 24, 2026
- Bedrooms
- 3
- Bathrooms
- 4
- Full Baths
- 3
- Half Baths
- 1
- Lot Size
- 184,258
- Lot Size Area
- 4.23
- Living Area
- 4,468
- Sq Ft Total
- 4468
- County
- Henderson
- Subdivision
- Forge Crest
- Special Conditions
- None
Property Description
Nestled in the picturesque community of Mills River, this stunning residence offers the perfect blend of modern elegance and tranquil living with some of the most stunning views. With a spacious and inviting layout, this home boasts four bedrooms and three and half bathrooms, designed for comfort and functionality. Step inside to discover a beautifully appointed open floor plan, featuring a beautiful kitchen equipped with stainless steel appliances, granite countertops, a butlers pantry and a generous view for every meal perfect for entertaining. The dining and living area flows seamlessly to a charming outdoor space, ideal for enjoying serene evenings or morning coffee sunrises. One of Mills Rivers best kept secrets, 301 Forge Crest Drive is just minutes away from local amenities, parks, and recreational activities. Enjoy the best of both worlds—easy access to city conveniences and the peacefulness of suburban living. Don't miss your chance to own this beautiful home in a sought-after location. Schedule your private showing today!
/u.realgeeks.media/carolinaluxurybrokers/White_CLB_Logo.png)
Additional Information
- Hoa Fee
- $400
- Hoa Fee Paid
- Annually
- Fireplace
- Yes
- Floor Coverings
- Hardwood, Vinyl, Wood
- Equipment
- Dishwasher, Gas Cooktop, Microwave, Oven, Refrigerator, Wall Oven, Wine Refrigerator
- Foundation
- Basement, Crawl Space
- Main Level Rooms
- Kitchen, Living Room, Living Room
- Laundry Location
- In Basement, Laundry Room
- Heating
- Central, Propane, Radiant Floor
- Water
- Well
- Sewer
- Septic Installed
- Exterior Features
- Fire Pit
- Exterior Construction
- Stone, Vinyl
- Roof
- Architectural Shingle
- Parking
- Circular Driveway, Driveway, Attached Garage, Detached Garage
- Driveway
- Asphalt, Paved
- Lot Description
- Hilly, Sloped, Creek/Stream, Wooded, Views
- Elementary School
- Mills River
- Middle School
- Rugby
- High School
- West Henderson
- Total Property HLA
- 4468
Mortgage Calculator
“ Based on information submitted to the MLS GRID as of . All data is obtained from various sources and may not have been verified by broker or MLS GRID. Supplied Open House Information is subject to change without notice. All information should be independently reviewed and verified for accuracy. Some IDX listings have been excluded from this website. Properties may or may not be listed by the office/agent presenting the information © 2026 Canopy MLS as distributed by MLS GRID”

Last Updated: