426 Cook Town Road, Bakersville, NC 28705
- $489,000
- 2
- BD
- 3
- BA
- 1,775
- SqFt




Listing courtesy of Victoria & Co. Realty. victoria@vandcorealty.net
- List Price
- $489,000
- MLS#
- 4371118
- Status
- ACTIVE UNDER CONTRACT
- Days on Market
- 155
- Property Type
- Residential
- Architectural Style
- Contemporary, Modern
- Year Built
- 2013
- Price Change
- ▼ $10,000 1786519198
- Bedrooms
- 2
- Bathrooms
- 3
- Full Baths
- 2
- Half Baths
- 1
- Lot Size
- 148,539
- Lot Size Area
- 3.41
- Living Area
- 1,775
- Sq Ft Total
- 1775
- County
- Mitchell
- Subdivision
- No Neighborhood
- Special Conditions
- None
- Waterfront Features
- None
Property Description
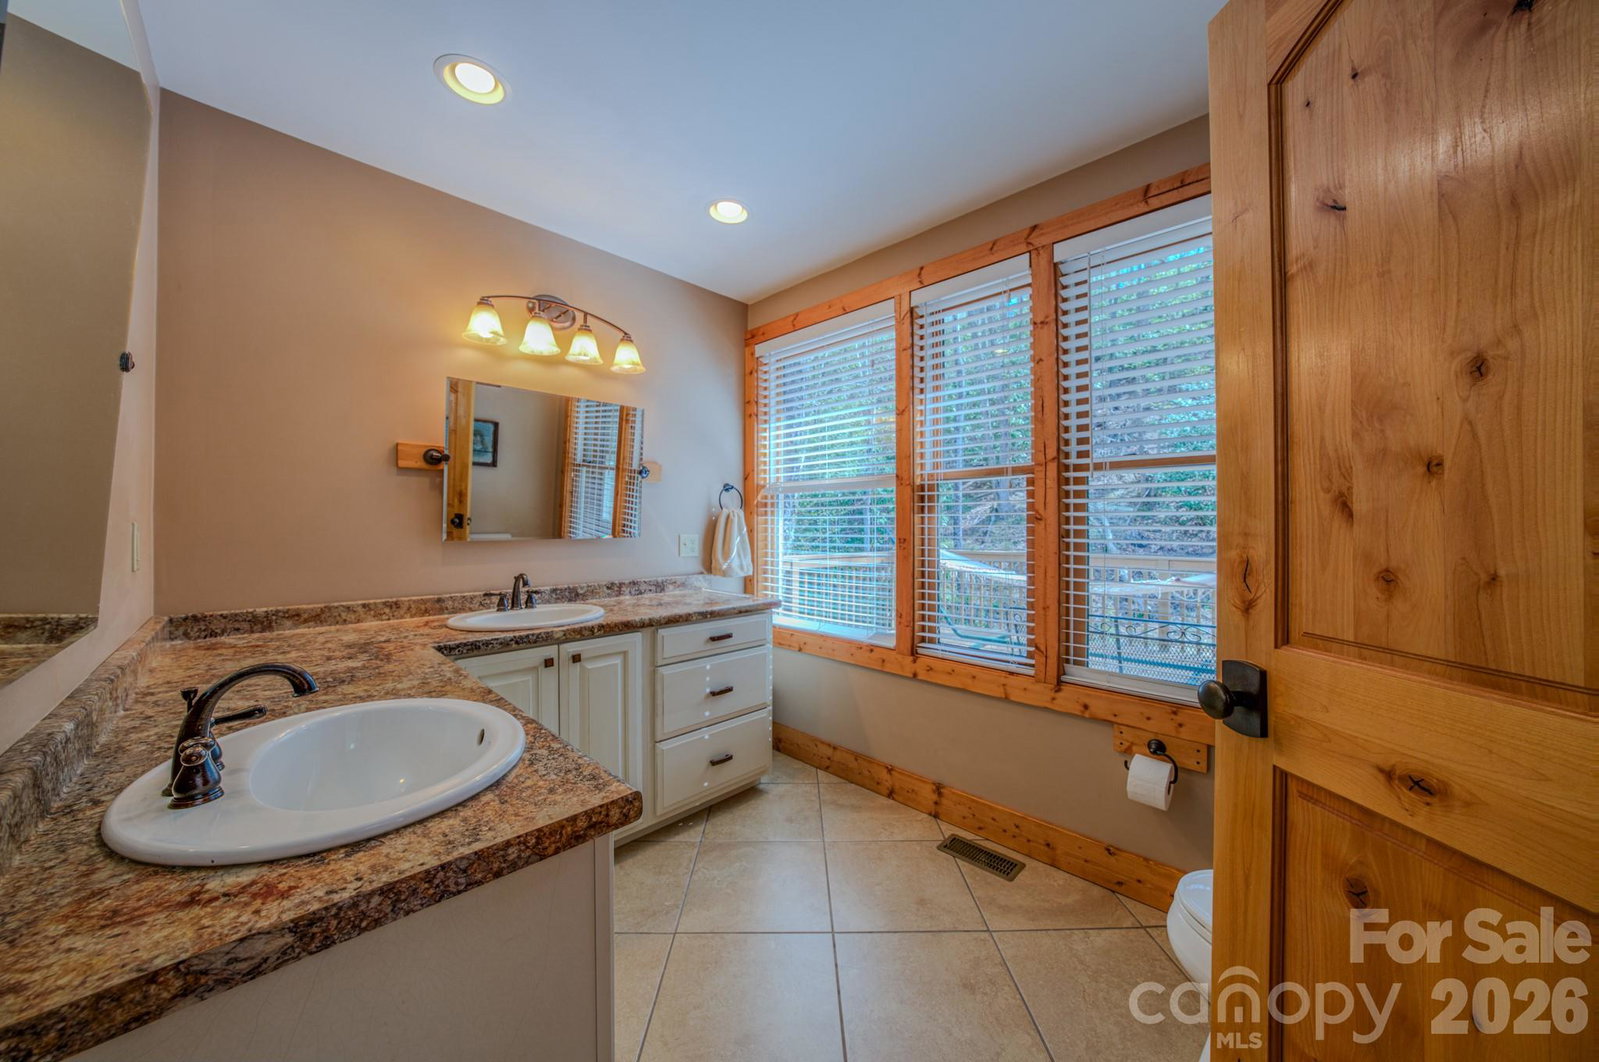
Motivated sellers! Bring all offers! Discover this peaceful 2-bedroom, 2.5-bath mountain retreat in Bakersville, North Carolina, conveniently located in the Blue Ridge Mountains near Johnson City, Tennessee, and Asheville, North Carolina. With no HOA and inviting creekside amenities, the property offers excellent potential as a primary residence, private getaway, or Airbnb vacation rental. The welcoming interior features warm wormy maple kitchen cabinetry, custom built-in benches, and hidden storage with timeless mountain character. Large windows throughout the home invite the outdoors in, filling the home with creek views and the calming sound of flowing water. Two 19' x 19' full bedrooms offer unmatched square footage and layout flexibility, easily accommodating king-sized furniture and a reading nook. Master bath includes a walk-in shower. Three spacious, independent private decks overlook the creek, providing ideal settings for morning coffee, outdoor dining, quiet reflection, and evening relaxation. A propane gas hookup makes grilling effortless, while a warm-water exterior hookup offers the potential for a spa-like outdoor shower. A private walking trail follows the creek, inviting you to unwind and connect with nature. The horseshoe river rock driveway further complements the property’s organic beauty. This special property is ready for its next owner. The sellers are motivated to sell and encourage all offers!
/u.realgeeks.media/carolinaluxurybrokers/White_CLB_Logo.png)
Additional Information
- Floor Coverings
- Tile, Wood
- Equipment
- Dishwasher, Disposal, Gas Oven, Gas Range, Microwave, Refrigerator with Ice Maker, Tankless Water Heater, Washer/Dryer
- Foundation
- Crawl Space
- Main Level Rooms
- Primary Bedroom
- Laundry Location
- Laundry Closet
- Heating
- Forced Air, Propane
- Water
- Well
- Sewer
- Septic Installed
- Exterior Construction
- Cedar Shake, Block, Hardboard Siding
- Parking
- Driveway
- Driveway
- Gated, Gravel, Stone, Other
- Lot Description
- Creek Front, Creek/Stream, Wooded, Views
- Elementary School
- Gouge
- Middle School
- Mitchell
- High School
- Mitchell
- Total Property HLA
- 1775
- Master on Main Level
- Yes
Mortgage Calculator
“ Based on information submitted to the MLS GRID as of . All data is obtained from various sources and may not have been verified by broker or MLS GRID. Supplied Open House Information is subject to change without notice. All information should be independently reviewed and verified for accuracy. Some IDX listings have been excluded from this website. Properties may or may not be listed by the office/agent presenting the information © 2026 Canopy MLS as distributed by MLS GRID”

Last Updated: