66 Kenai Trail, Waynesville, NC 28786
- $470,000
- 3
- BD
- 2
- BA
- 1,542
- SqFt




Listing courtesy of Keller Williams Great Smokies. ron@ronbreese.com
Sold listing courtesy of Coldwell Banker Advantage
- Sold Price
- $470,000
- List Price
- $485,000
- MLS#
- 4374058
- Status
- CLOSED
- Days on Market
- 90
- Property Type
- Residential
- Year Built
- 2006
- Closing Date
- Jul 30, 2026
- Bedrooms
- 3
- Bathrooms
- 2
- Full Baths
- 2
- Lot Size
- 2,178
- Lot Size Area
- 0.05
- Living Area
- 1,542
- Sq Ft Total
- 1542
- County
- Haywood
- Subdivision
- Vistas At Castle Creek
- Special Conditions
- None
Property Description
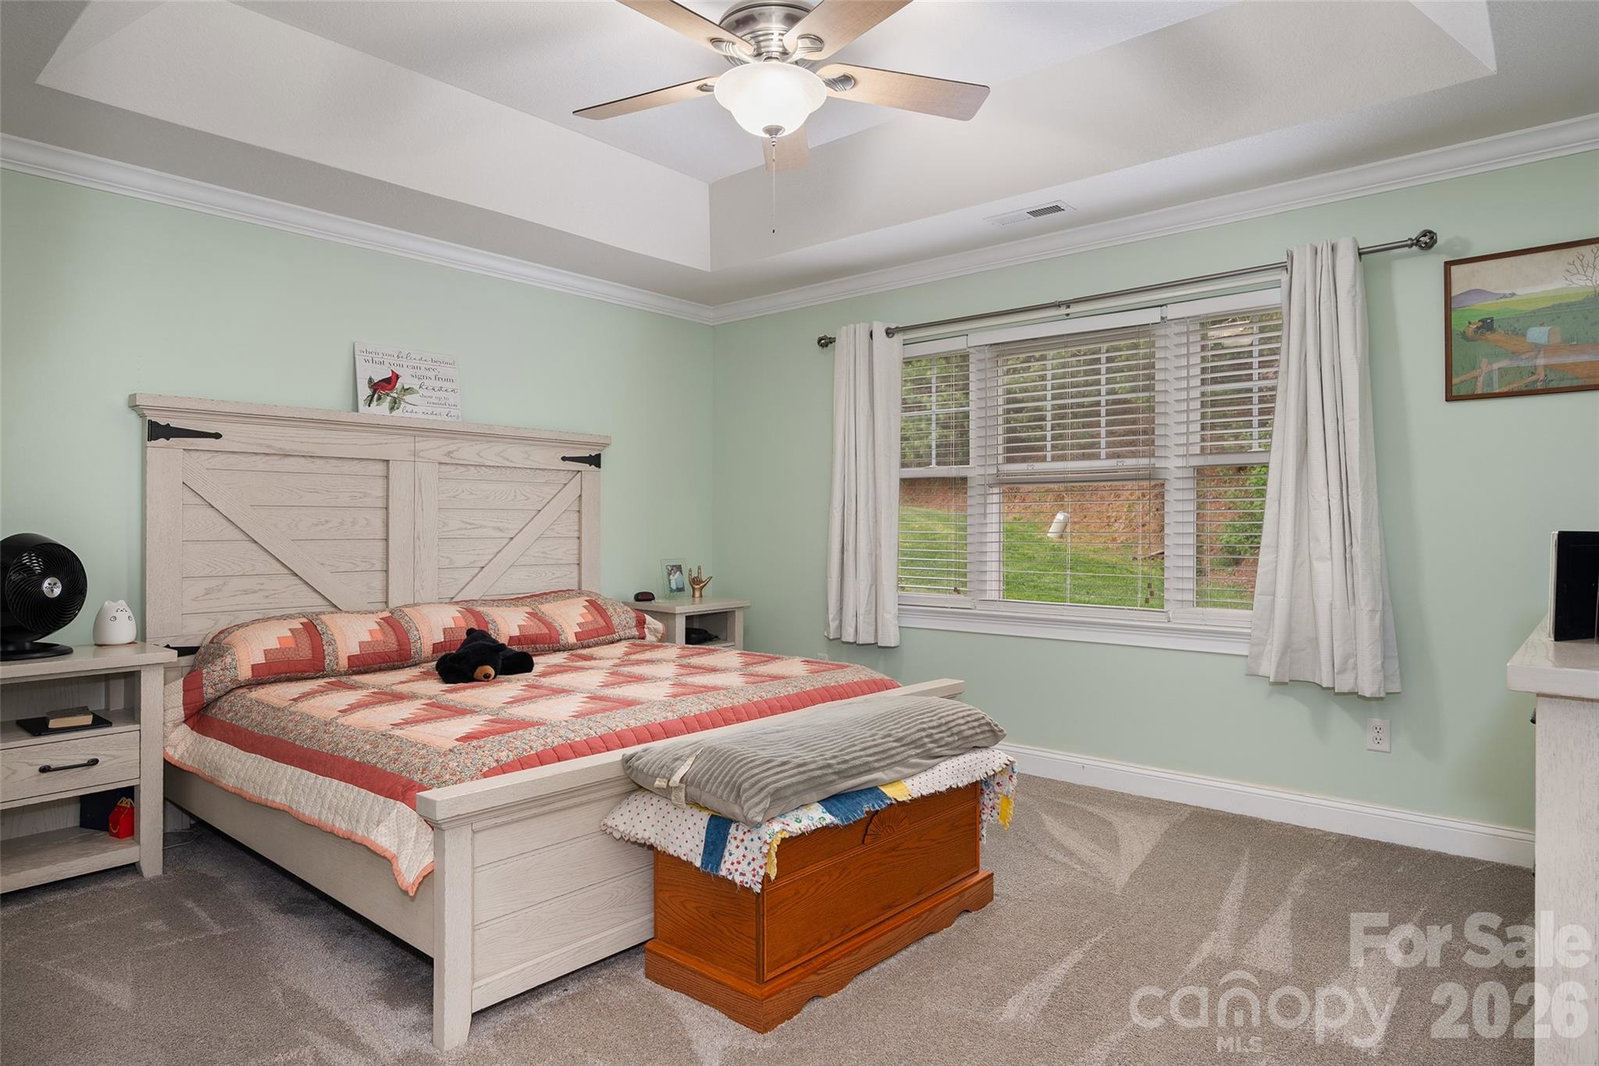
Rare opportunity in The Vistas at Castle Creek! This immaculate end-unit townhome offers the ease of one-level living with 3 bedrooms and 2 bathrooms, all thoughtfully designed with comfort and style in mind. The beautifully appointed kitchen features granite countertops, stainless steel appliances, and flows seamlessly into the dining area—perfect for everyday living and entertaining. The spacious living room boasts soaring ceilings and a cozy natural gas ventless fireplace, creating a warm and inviting atmosphere. The generous primary suite includes a walk-in closet, double vanity, and a tiled walk-in shower, while two additional bedrooms and a full hall bath provide plenty of space for family or guests. Additional highlights include a dedicated laundry room, a 2-car garage, and an incrediable screened-in back patio overlooking a peaceful common area green space! Enjoy your morning coffee or evening sunsets from the charming rocking chair front porch, where you’ll take in some of the best mountain views in the neighborhood. Conveniently located just minutes from the hospital, I-40, and vibrant downtown Waynesville, with easy access to shopping, dining, and everyday amenities—this townhome truly has it all!
/u.realgeeks.media/carolinaluxurybrokers/White_CLB_Logo.png)
Additional Information
- Hoa Fee
- $300
- Hoa Fee Paid
- Monthly
- Community Features
- Fifty Five and Older
- Fireplace
- Yes
- Interior Features
- Attic Stairs Pulldown, Breakfast Bar, Entrance Foyer, Pantry, Walk-In Closet(s)
- Floor Coverings
- Carpet, Tile, Wood
- Equipment
- Dishwasher, Electric Oven, Electric Range, Microwave, Refrigerator
- Foundation
- Slab
- Main Level Rooms
- Primary Bedroom, Bedroom(s), Bedroom(s), Bathroom-Full, Bathroom-Full, Living Room, Kitchen, Dining Area, Laundry
- Laundry Location
- Laundry Room, Main Level
- Heating
- Forced Air, Natural Gas
- Water
- City
- Sewer
- Public Sewer
- Exterior Construction
- Stone Veneer, Vinyl
- Roof
- Architectural Shingle
- Parking
- Driveway, Attached Garage
- Driveway
- Concrete, Paved
- Lot Description
- Views
- Elementary School
- Junaluska
- Middle School
- Waynesville
- High School
- Tuscola
- Total Property HLA
- 1542
Mortgage Calculator
“ Based on information submitted to the MLS GRID as of . All data is obtained from various sources and may not have been verified by broker or MLS GRID. Supplied Open House Information is subject to change without notice. All information should be independently reviewed and verified for accuracy. Some IDX listings have been excluded from this website. Properties may or may not be listed by the office/agent presenting the information © 2026 Canopy MLS as distributed by MLS GRID”

Last Updated: