580 Split Pine Cove, Clyde, NC 28721
- $445,000
- 2
- BD
- 3
- BA
- 2,514
- SqFt




Listing courtesy of Keller Williams Great Smokies. landen@landenkstevenson.com
- List Price
- $445,000
- MLS#
- 4375896
- Status
- ACTIVE
- Days on Market
- 131
- Property Type
- Residential
- Architectural Style
- Rustic
- Year Built
- 2011
- Price Change
- ▼ $70,000 1785803762
- Bedrooms
- 2
- Bathrooms
- 3
- Full Baths
- 3
- Lot Size
- 43,560
- Lot Size Area
- 1
- Living Area
- 2,514
- Sq Ft Total
- 2514
- County
- Haywood
- Subdivision
- Split Pine Estates
- Special Conditions
- None
Property Description
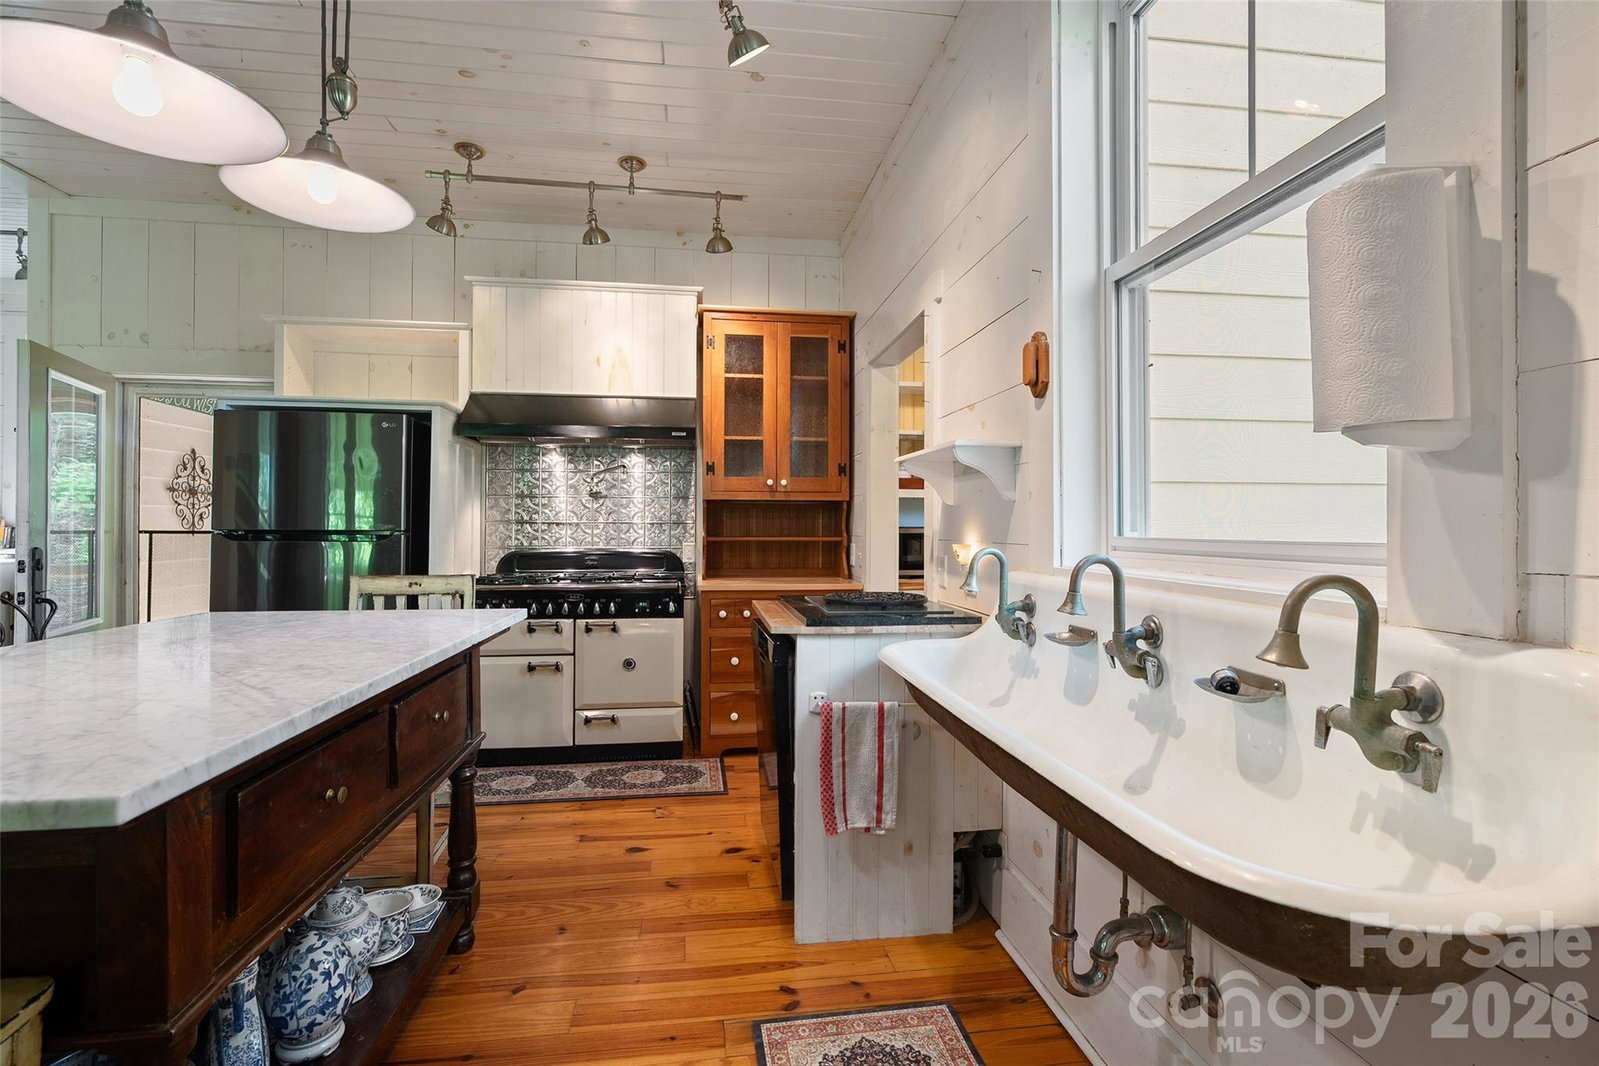
Timeless craftsmanship and old-world character define this exceptional mountain retreat. Rich painted pine walls w/natural knots shining through and stunning wide-plank pine floors create warmth and authenticity throughout the home. The thoughtfully designed main level features an open-concept layout filled with abundant natural light. The kitchen is both functional and beautiful, highlighted by a dual-fuel Legacy range with six burners and two large-capacity ovens, a spacious island with seating for four, custom cabinetry, and a true butler’s pantry. A charming three-sink, schoolhouse-style vanity adds distinctive character. The dining area flows seamlessly into the inviting living room, complete with a cozy wood stove. A full bath w/tile shower, vintage-inspired washboard sink, and conveniently located laundry complete the main floor. Upstairs, pine floors continue beneath an impressive chandelier, leading to a remarkable primary suite retreat. Enjoy a private library/office space ideal for working from home or relaxing with a book. The spa-inspired bath features a turn-of-the-century style double vanity, clawfoot tub, tiled walk-in shower, and vaulted tongue-and-groove ceilings. Tucked behind a distinctive barn door, the primary bedroom offers vaulted tongue-and-groove ceilings, pine walls, a WIC, and exceptional natural light. The lower level showcases wide staircase access to a spacious flex room perfect for a bedroom, family room, or recreation space. An additional beautifully designed bath includes a unique metal bin-style vanity, beadboard ceiling, and metal panel shower. A storage room, workspace, and utility room provide added functionality. Outdoor living is just as impressive with a relaxing 23x9 covered back porch, welcoming front porch, fire pit area, hot tub on the lower patio, rock stairways, ample parking, wonderful privacy, and a storage shed. A rare opportunity to own a truly distinctive mountain escape blending rustic elegance and modern comfort!
/u.realgeeks.media/carolinaluxurybrokers/White_CLB_Logo.png)
Additional Information
- Hoa Fee
- $125
- Hoa Fee Paid
- Annually
- Fireplace
- Yes
- Interior Features
- Garden Tub, Kitchen Island, Open Floorplan, Walk-In Closet(s), Walk-In Pantry
- Floor Coverings
- Concrete, Wood
- Equipment
- Dishwasher, Double Oven, Dryer, Electric Water Heater, Gas Oven, Gas Range, Microwave, Refrigerator, Washer
- Foundation
- Basement
- Main Level Rooms
- Bathroom-Full, Kitchen, Laundry, Living Room, Dining Area
- Laundry Location
- Main Level
- Heating
- Heat Pump
- Water
- Shared Well
- Sewer
- Septic Installed
- Exterior Features
- Hot Tub
- Exterior Construction
- Fiber Cement
- Roof
- Metal
- Parking
- Driveway
- Driveway
- Gravel
- Lot Description
- Private, Rolling Slope, Wooded, Views
- Elementary School
- Riverbend
- Middle School
- Waynesville
- High School
- Tuscola
- Total Property HLA
- 2514
Mortgage Calculator
“ Based on information submitted to the MLS GRID as of . All data is obtained from various sources and may not have been verified by broker or MLS GRID. Supplied Open House Information is subject to change without notice. All information should be independently reviewed and verified for accuracy. Some IDX listings have been excluded from this website. Properties may or may not be listed by the office/agent presenting the information © 2026 Canopy MLS as distributed by MLS GRID”

Last Updated: