42 Greenview Drive, Maggie Valley, NC 28751
- $285,000
- 2
- BD
- 3
- BA
- 1,432
- SqFt


Listing courtesy of RE/MAX Executive. jacireynoldsnc@gmail.com
- List Price
- $285,000
- MLS#
- 4376874
- Status
- ACTIVE
- Days on Market
- 139
- Property Type
- Residential
- Year Built
- 1998
- Price Change
- ▼ $10,000 1788907001
- Bedrooms
- 2
- Bathrooms
- 3
- Full Baths
- 2
- Half Baths
- 1
- Lot Size
- 28,314
- Lot Size Area
- 0.65
- Living Area
- 1,432
- Sq Ft Total
- 1432
- County
- Haywood
- Subdivision
- Maggie Valley Country Club Est
- Special Conditions
- None
Property Description
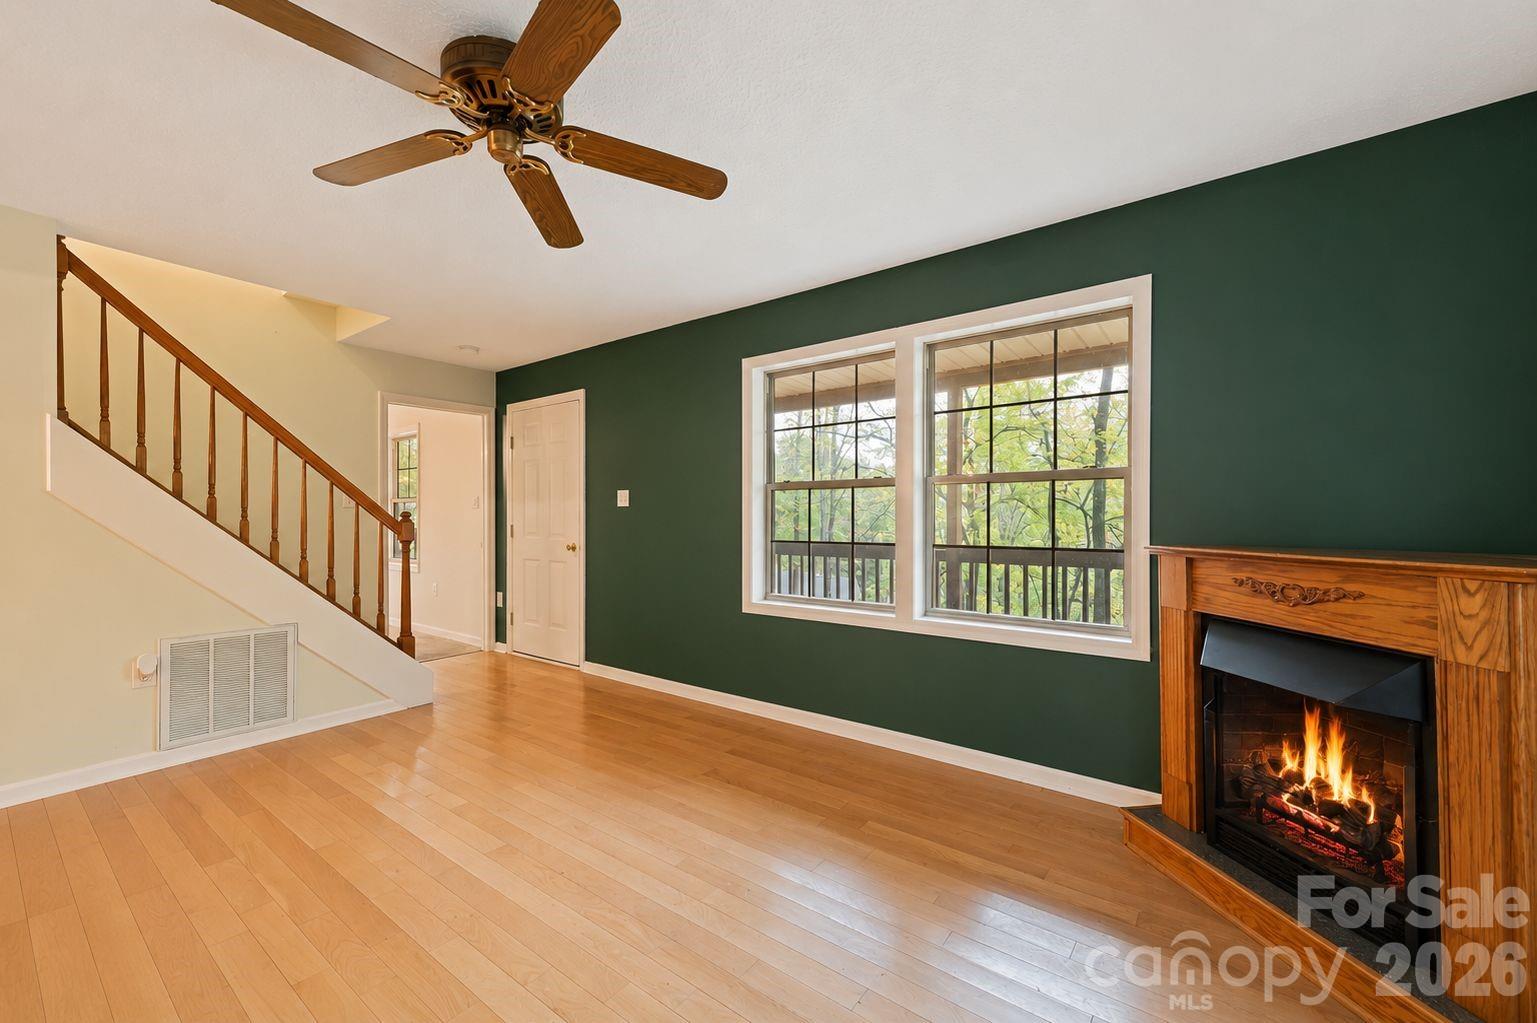
Looking for a mountain home where you can add your own style and build equity? This 2BR/2.5BA home with a BONUS room offers a practical floor plan, generous parking, outdoor living space, and an opportunity to update and personalize the home over time. The main level provides convenient everyday living with the primary bedroom, kitchen, dining area, living room, laundry, and half bath all on one level. Natural light fills the living area, which features engineered oak flooring and a cozy gas log fireplace. Upstairs, you'll find a second bedroom, full bathroom, and a spacious BONUS room with a closet that offers flexibility for a home office, hobby space, guests, or other needs. Outside, enjoy a full-length covered porch wrapping around the front and side of the home, a large paved driveway with parking for multiple vehicles, and partially fenced areas in the side and back yard. The home does need updating and repairs and is priced with the opportunity for a new owner to make improvements and create a space that reflects their own vision. Whether you are looking for a full-time residence, mountain getaway, or investment opportunity, this property offers potential in a convenient Maggie Valley location. Located approximately a mile from Maggie Valley Golf Club, with optional membership opportunities for golf, dining, fitness, pool, and tennis. Only about 10 miles from downtown Waynesville and convenient to area attractions. Short-term rentals are allowed. Spectrum high-speed internet available. City water. No city taxes. $100/year HOA for road maintenance.
/u.realgeeks.media/carolinaluxurybrokers/White_CLB_Logo.png)
Additional Information
- Hoa Fee
- $100
- Hoa Fee Paid
- Annually
- Fireplace
- Yes
- Interior Features
- Breakfast Bar, Cable Prewire, Open Floorplan, Pantry
- Floor Coverings
- Carpet, Vinyl, Wood
- Equipment
- Dishwasher, Electric Range, Refrigerator
- Foundation
- Crawl Space
- Main Level Rooms
- Primary Bedroom, Bathroom-Full, Bathroom-Half, Kitchen, Living Room, Dining Room, Laundry
- Laundry Location
- Mud Room
- Heating
- Central, Heat Pump
- Water
- City
- Sewer
- Septic Installed
- Exterior Construction
- Vinyl
- Roof
- Composition
- Parking
- Driveway
- Driveway
- Asphalt, Paved
- Lot Description
- Level, Steep Slope, Wooded, Views
- Elementary School
- Jonathan Valley
- Middle School
- Waynesville
- High School
- Tuscola
- Total Property HLA
- 1432
- Master on Main Level
- Yes
Mortgage Calculator
“ Based on information submitted to the MLS GRID as of . All data is obtained from various sources and may not have been verified by broker or MLS GRID. Supplied Open House Information is subject to change without notice. All information should be independently reviewed and verified for accuracy. Some IDX listings have been excluded from this website. Properties may or may not be listed by the office/agent presenting the information © 2026 Canopy MLS as distributed by MLS GRID”

Last Updated: