52 Mandolin Drive Unit #52, Black Mountain, NC 28711
- $720,900
- 3
- BD
- 3
- BA
- 2,148
- SqFt



Listing courtesy of Keller Williams Professionals. joan@joanhallweaver.com
- List Price
- $720,900
- MLS#
- 4377547
- Status
- ACTIVE
- Days on Market
- 132
- Property Type
- Residential
- Architectural Style
- Arts and Crafts
- Year Built
- 2007
- Price Change
- ▼ $24,000 1785824296
- Bedrooms
- 3
- Bathrooms
- 3
- Full Baths
- 2
- Half Baths
- 1
- Living Area
- 2,148
- Sq Ft Total
- 2148
- County
- Buncombe
- Subdivision
- Nine South Town Homes
- Special Conditions
- None
- Waterfront Features
- None
Property Description
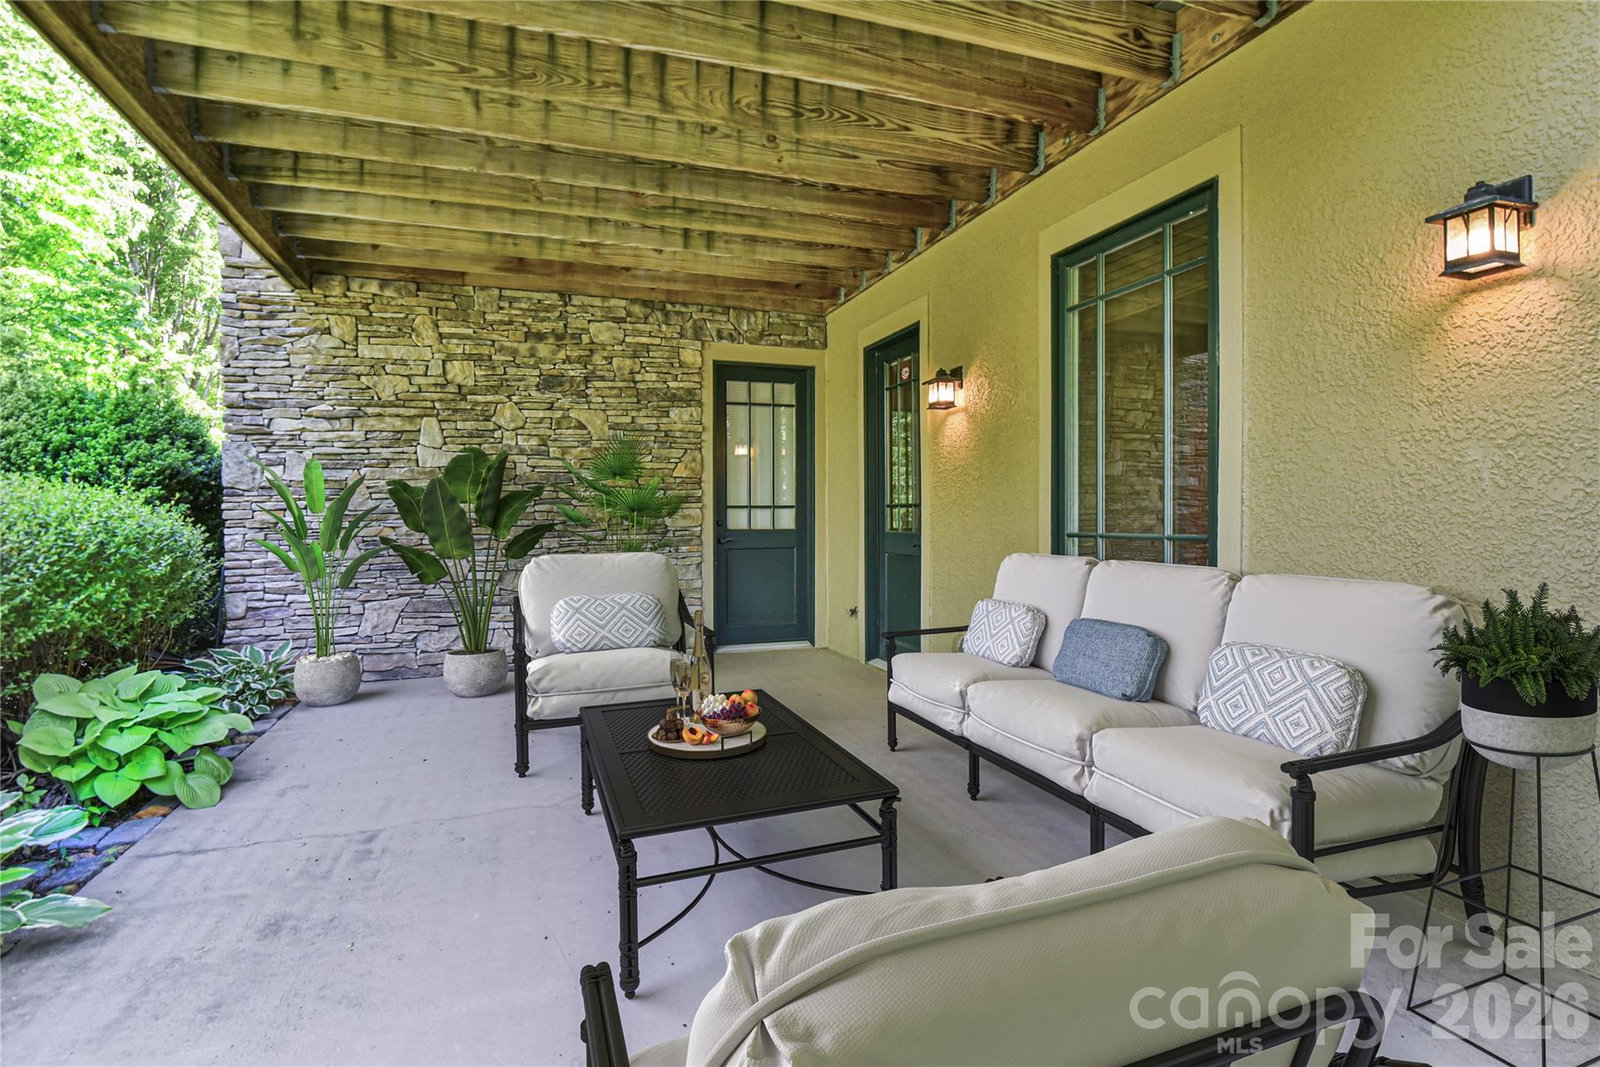
BIG PRICE DROP!!!! This sought after single level entry unit is MOVE IN READY ! It is sparkling. Ready to show and sell. The great room appears so bright and airy thanks to the open floor plan and the many windows that capture the sunlight. Super clean kitchen offers the convenience of a granite breakfast bar. The natural gas rock fireplace is unvented, providing an alternative source of heat. A spacious main level primary bedroom features a private ensuite full bath with double vanity, tile shower, a large walk-in closet as well as access to the upstairs porch. The lower level includes a full bath with a jet tub plus a double vanity, two bedrooms with 9-foot ceilings, each with a private door opening onto a welcoming back patio—perfect for relaxing or entertaining. Ideally located close to the YMCA fitness center which showcases an indoor pool and sauna. Pickleball is popular at nearby Creekside Racquet Club. One quick mile to charming downtown. Historic Black Mountain is known for its vibrant shops, eclectic dining choices, music venues, hiking and golf!! Schedule a showing today.
/u.realgeeks.media/carolinaluxurybrokers/White_CLB_Logo.png)
Additional Information
- Hoa Fee
- $350
- Hoa Fee Paid
- Monthly
- Fireplace
- Yes
- Interior Features
- Breakfast Bar, Open Floorplan, Walk-In Closet(s)
- Floor Coverings
- Carpet, Tile, Wood
- Equipment
- Dishwasher, Disposal, Dryer, Gas Oven, Gas Range, Gas Water Heater, Microwave, Oven, Refrigerator, Self Cleaning Oven, Tankless Water Heater, Washer
- Foundation
- Basement
- Main Level Rooms
- Primary Bedroom, Kitchen, Bathroom-Full, Bathroom-Half
- Laundry Location
- Laundry Room, Lower Level
- Heating
- Central, Forced Air, Natural Gas
- Water
- City
- Sewer
- Public Sewer
- Exterior Construction
- Hardboard Siding, Shingle/Shake, Stone
- Roof
- Metal
- Parking
- Driveway, Garage Faces Front
- Driveway
- Asphalt, Paved
- Elementary School
- Black Mountain
- Middle School
- Charles D Owen
- High School
- Charles D Owen
- Total Property HLA
- 2148
Mortgage Calculator
“ Based on information submitted to the MLS GRID as of . All data is obtained from various sources and may not have been verified by broker or MLS GRID. Supplied Open House Information is subject to change without notice. All information should be independently reviewed and verified for accuracy. Some IDX listings have been excluded from this website. Properties may or may not be listed by the office/agent presenting the information © 2026 Canopy MLS as distributed by MLS GRID”

Last Updated: