224 Highlands Loop, Maggie Valley, NC 28751
- $374,900
- 2
- BD
- 2
- BA
- 1,535
- SqFt






Listing courtesy of Better Homes and Gardens Real Estate Heritage. dwayne@dwaynebolt.com
- List Price
- $374,900
- MLS#
- 4377562
- Status
- ACTIVE
- Days on Market
- 128
- Property Type
- Residential
- Architectural Style
- Cabin, Ranch, Traditional
- Year Built
- 1965
- Price Change
- ▼ $15,100 1785127998
- Bedrooms
- 2
- Bathrooms
- 2
- Full Baths
- 2
- Lot Size
- 16,552
- Lot Size Area
- 0.38
- Living Area
- 1,535
- Sq Ft Total
- 1535
- County
- Haywood
- Subdivision
- Wild Acres
- Special Conditions
- None
- Waterfront Features
- None
Property Description
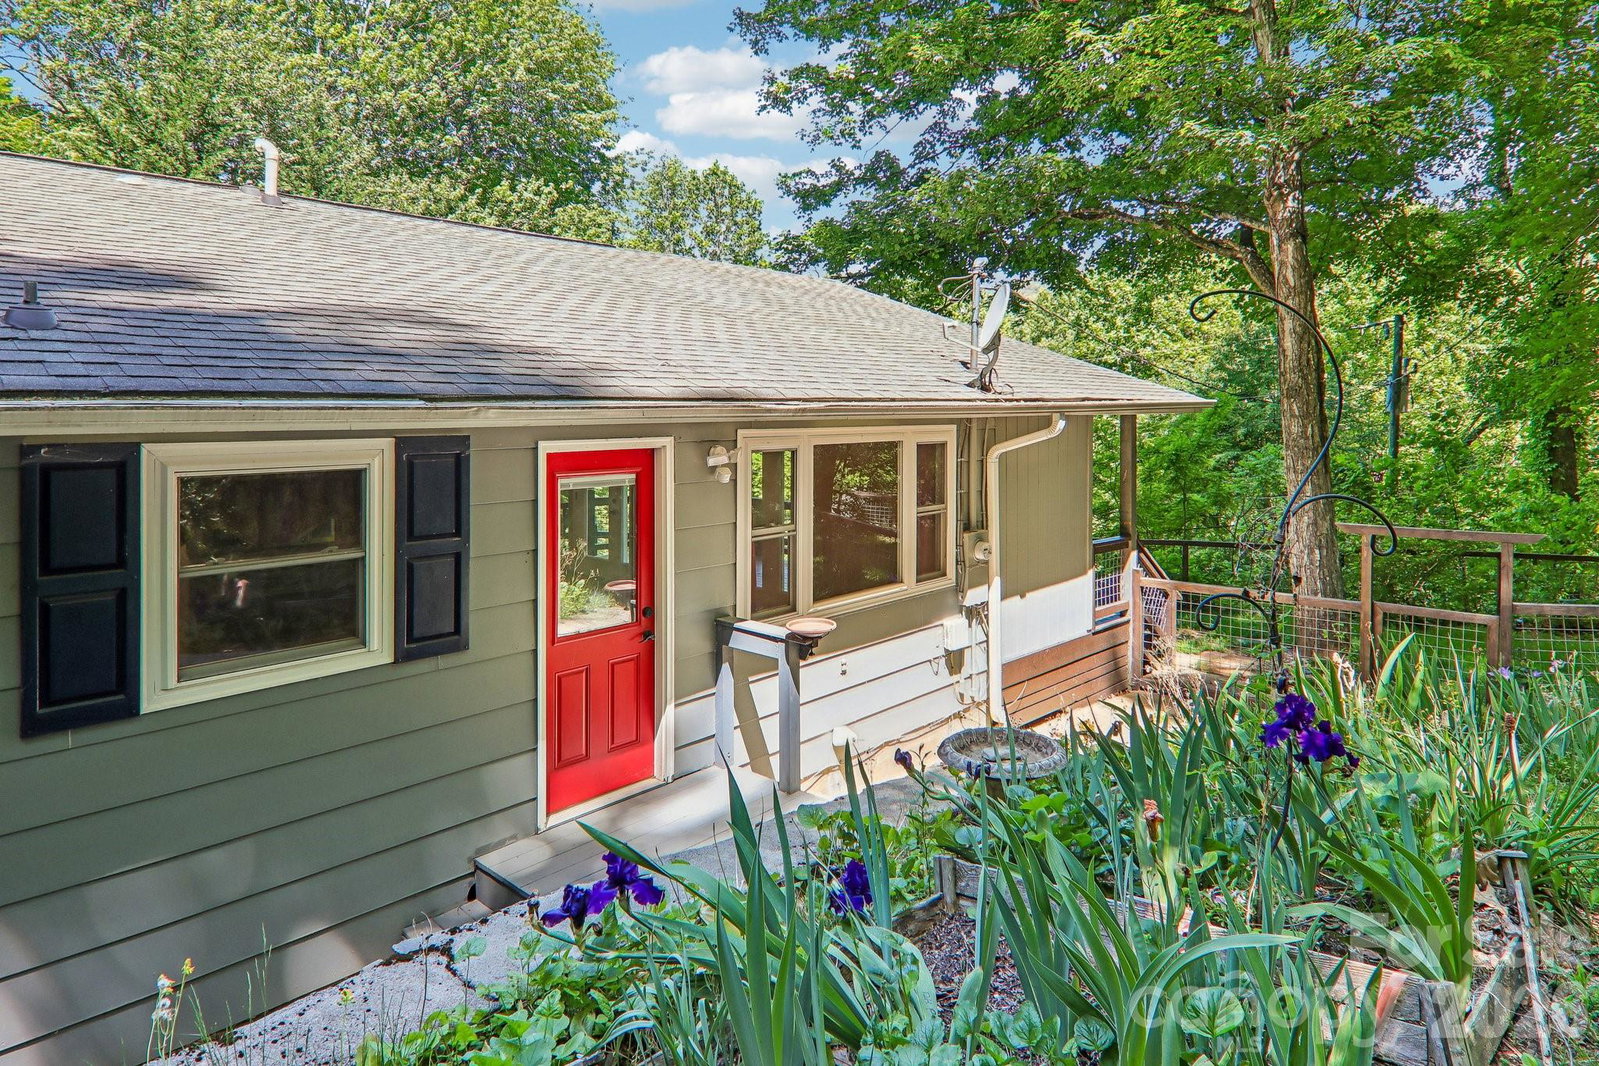
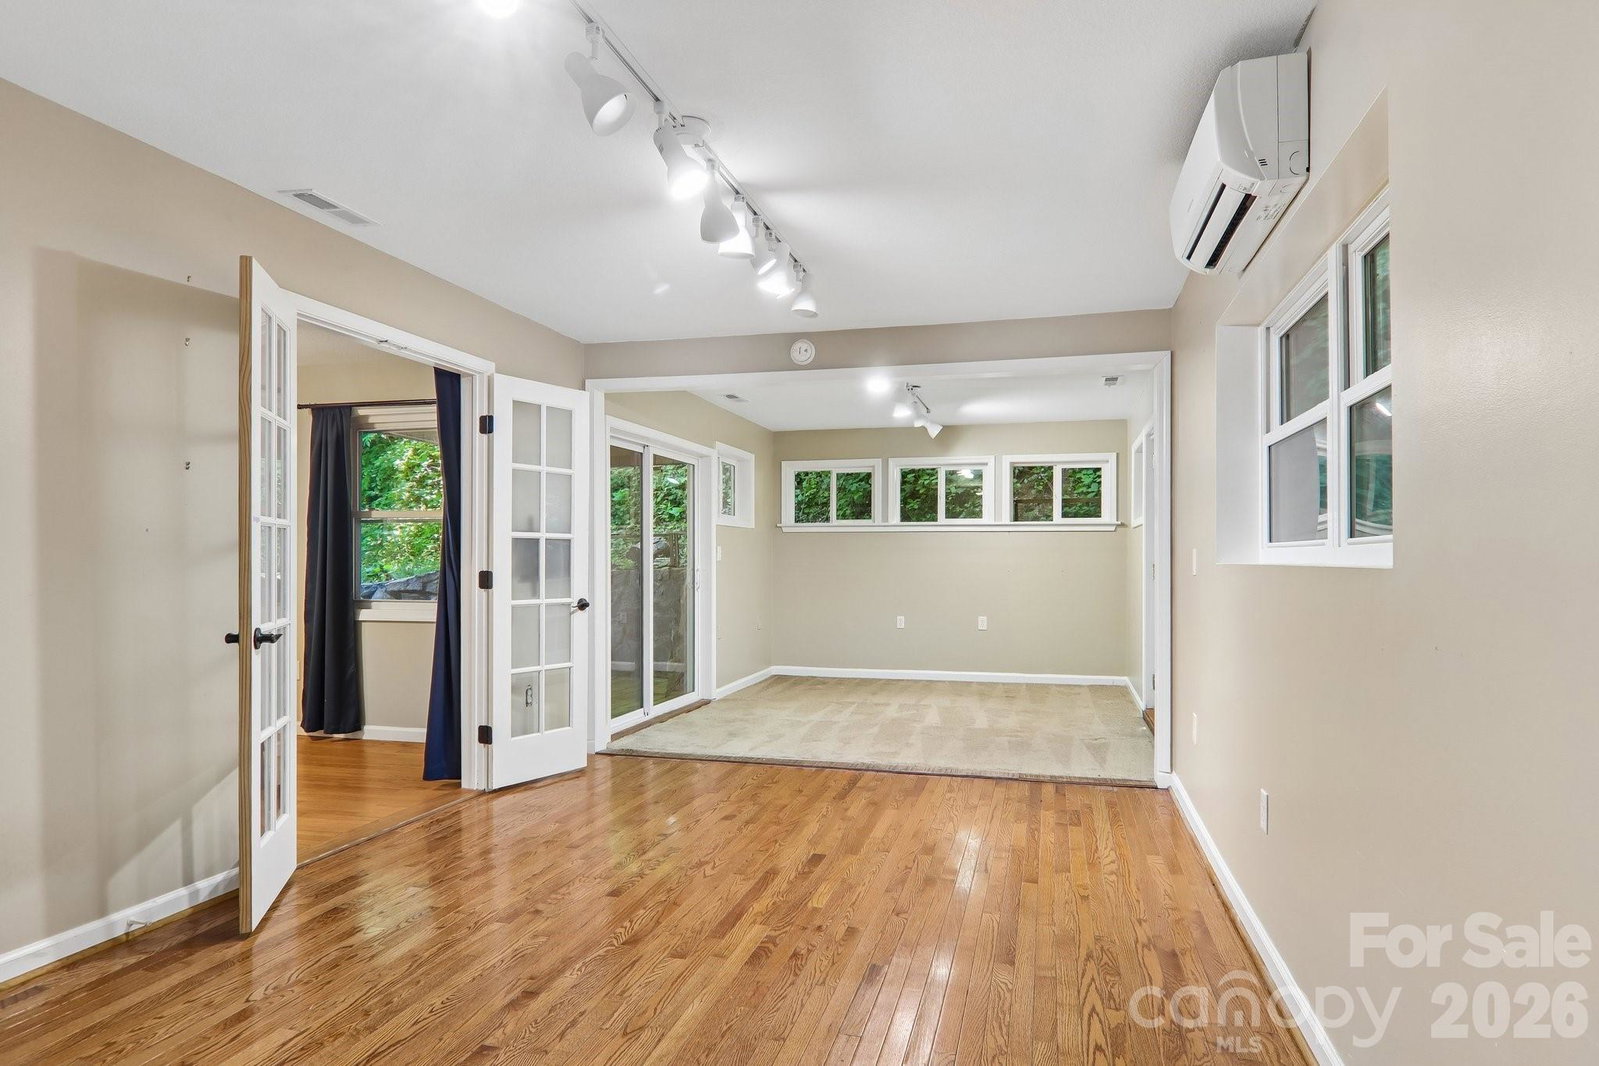
Welcome to 224 Highlands Loop in Maggie Valley’s Wild Acres community, where easy one-level living meets the mountain lifestyle buyers come here to find. This inviting home offers long-range mountain views, a peaceful setting, and a spacious wraparound deck perfect for morning coffee, cool summer evenings, and taking in the fresh Maggie Valley mountain climate. The one-level floor plan is ideal for buyers seeking comfort, convenience, and low-maintenance living without giving up the charm of a true mountain retreat. Enjoy a wonderful location close to the best of Maggie Valley, including Cataloochee Ski Area, the Blue Ridge Parkway, hiking, golf, dining, festivals, shops, nearby Waynesville, Cherokee, and the Great Smoky Mountains. Maggie Valley is loved for its year-round recreation, small-town feel, scenic beauty, and relaxed mountain pace. A rare potential advantage in today’s rate environment: the existing VA loan may be assumable by a qualified buyer — and the buyer does not necessarily have to be a veteran to assume it. Approximate loan balance is $200,000 at 2.6% interest. For qualified buyers, this could represent a meaningful financial opportunity compared to current market financing options. Buyer must obtain lender/servicer approval and verify eligibility, assumption terms, loan balance, payment, interest rate, entitlement implications, and any potential savings. Don’t miss this compelling combination of views, location, one-level living, and potential financing advantage.
/u.realgeeks.media/carolinaluxurybrokers/White_CLB_Logo.png)
Additional Information
- Hoa Fee
- $20
- Hoa Fee Paid
- Annually
- Fireplace
- Yes
- Interior Features
- Attic Stairs Pulldown, Open Floorplan
- Floor Coverings
- Carpet, Tile, Wood
- Equipment
- Dishwasher, Electric Range, Electric Water Heater, Exhaust Fan, Exhaust Hood, Refrigerator, Washer/Dryer
- Foundation
- Crawl Space
- Main Level Rooms
- Primary Bedroom, Kitchen, Living Room, Bathroom-Full, Dining Room, Flex Space
- Laundry Location
- Electric Dryer Hookup, In Hall, Inside, Main Level, Washer Hookup
- Heating
- Central, Electric, Heat Pump
- Water
- City
- Sewer
- Septic Installed
- Exterior Construction
- Hardboard Siding
- Roof
- Architectural Shingle
- Parking
- Driveway
- Driveway
- Asphalt, Paved
- Lot Description
- Green Area, Level, Open Lot, Wooded, Views
- Elementary School
- Junaluska
- Middle School
- Waynesville
- High School
- Tuscola
- Total Property HLA
- 1535
- Master on Main Level
- Yes
Mortgage Calculator
“ Based on information submitted to the MLS GRID as of . All data is obtained from various sources and may not have been verified by broker or MLS GRID. Supplied Open House Information is subject to change without notice. All information should be independently reviewed and verified for accuracy. Some IDX listings have been excluded from this website. Properties may or may not be listed by the office/agent presenting the information © 2026 Canopy MLS as distributed by MLS GRID”

Last Updated: