41 Vista Drive, Clyde, NC 28721
- $409,000
- 4
- BD
- 3
- BA
- 2,973
- SqFt




Listing courtesy of RE/MAX Executive. jacireynoldsnc@gmail.com
- List Price
- $409,000
- MLS#
- 4378143
- Status
- ACTIVE
- Days on Market
- 88
- Property Type
- Residential
- Year Built
- 1979
- Price Change
- ▼ $3,000 1785534066
- Bedrooms
- 4
- Bathrooms
- 3
- Full Baths
- 3
- Lot Size
- 18,295
- Lot Size Area
- 0.42
- Living Area
- 2,973
- Sq Ft Total
- 2973
- County
- Haywood
- Subdivision
- No Neighborhood
- Special Conditions
- None
Property Description
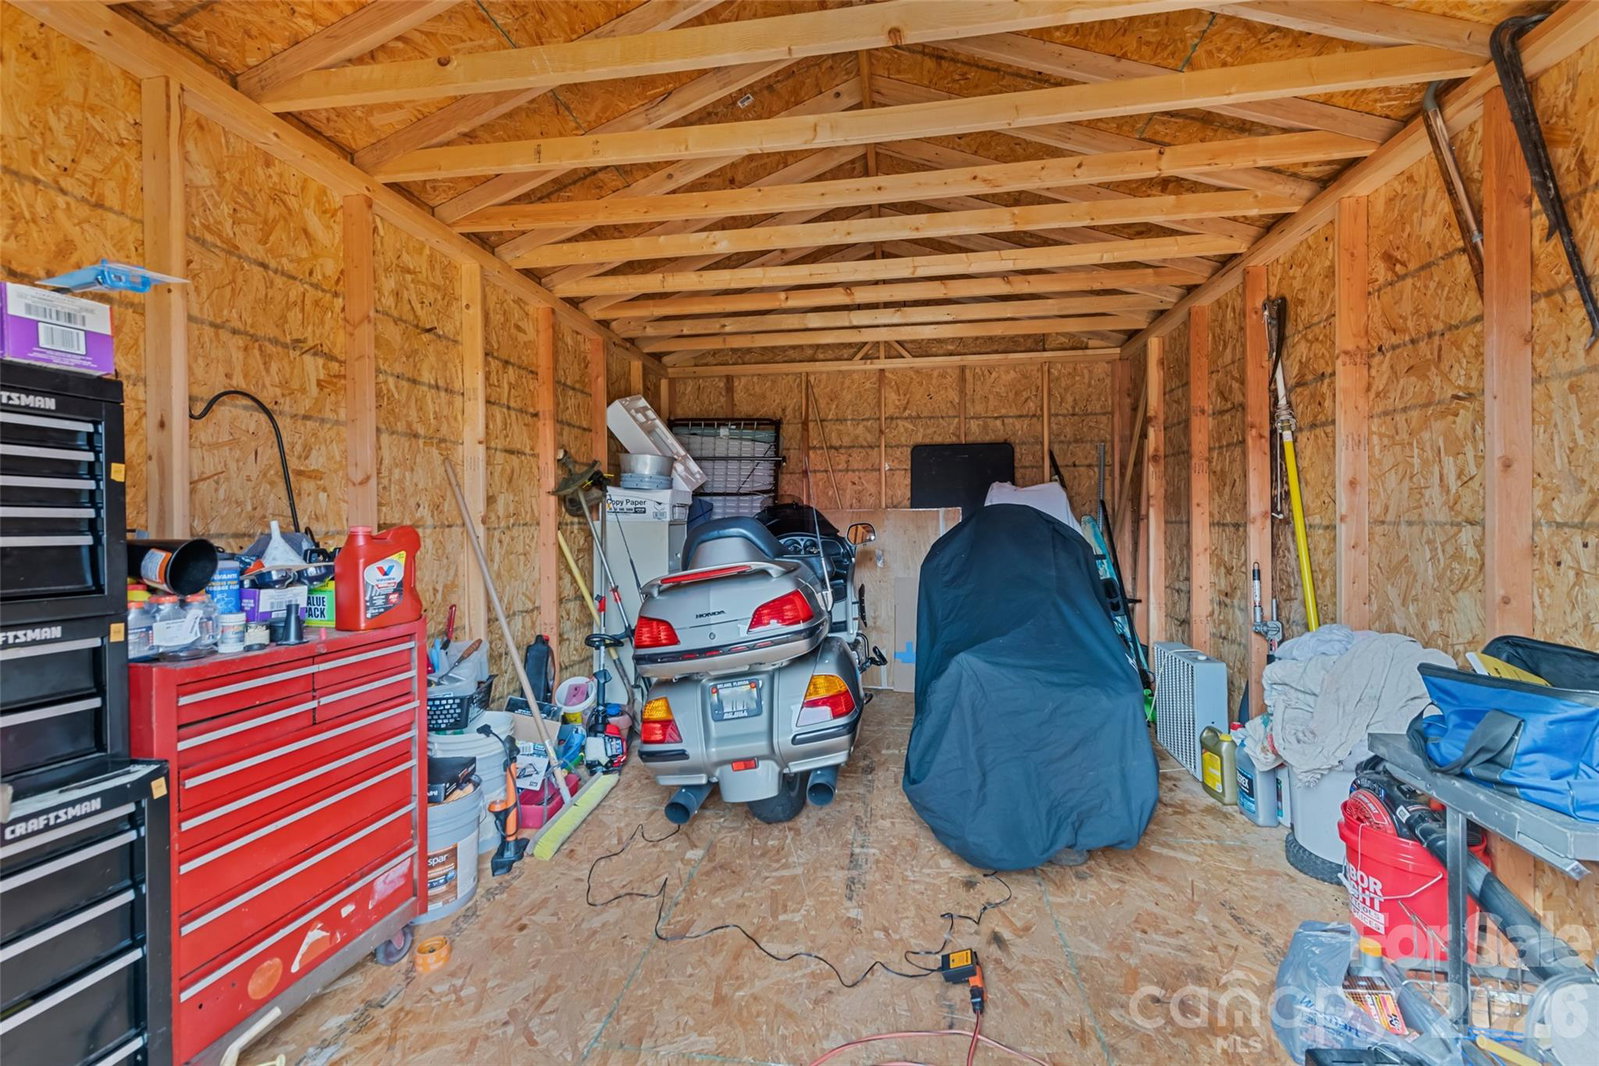
Exceptional value at just about $138/Sq Ft—well below the cost of many comparable homes—offering an outstanding opportunity to build equity while enjoying flexible living options. Just minutes from town, this property combines convenience with the rare advantage of a fully functional second living quarters, making it ideal for multi-generational living, guests, or rental income. <--->Dual driveways provide exceptional convenience with level access to both the main and lower levels. <--->The main level features an open-concept kitchen, living, and dining area, along with three bedrooms, two baths, and a dedicated laundry room for comfortable single-level living. Step outside to the expansive wrap-around porch—both covered and open. <--->The lower level offers a fully self-contained second living quarters complete with its own kitchen, living room with a gas log fireplace, bedroom, bath, laundry, and private entrance. <--->Additional highlights include two portable A/C units (Hisense & LG), no HOA, no city taxes, Spectrum high-speed internet, city water and sewer, ample parking with dual driveways plus a lower-level carport, and a gently sloping, sunny yard with two workshop/storage buildings—ideal for hobbies, tools, or extra storage. Metal roof installed in 2019 with life-time warranty.
/u.realgeeks.media/carolinaluxurybrokers/White_CLB_Logo.png)
Additional Information
- Fireplace
- Yes
- Interior Features
- Breakfast Bar, Open Floorplan, Walk-In Closet(s)
- Equipment
- Dishwasher, Electric Range, Electric Water Heater, Microwave, Refrigerator, Washer/Dryer
- Foundation
- Basement, Slab
- Main Level Rooms
- Primary Bedroom, Bedroom(s), Bedroom(s), Bathroom-Full, Bathroom-Full, Kitchen, Living Room, Dining Area, Laundry
- Laundry Location
- Laundry Room, Lower Level, Main Level
- Heating
- Baseboard, Propane, Space Heater
- Water
- City
- Sewer
- Public Sewer
- Exterior Construction
- Stone, Vinyl
- Roof
- Metal
- Parking
- Driveway, RV Access/Parking
- Driveway
- Asphalt, Paved
- Lot Description
- Hilly, Level
- Elementary School
- Clyde
- Middle School
- Waynesville
- High School
- Tuscola
- Total Property HLA
- 2973
- Master on Main Level
- Yes
Mortgage Calculator
“ Based on information submitted to the MLS GRID as of . All data is obtained from various sources and may not have been verified by broker or MLS GRID. Supplied Open House Information is subject to change without notice. All information should be independently reviewed and verified for accuracy. Some IDX listings have been excluded from this website. Properties may or may not be listed by the office/agent presenting the information © 2026 Canopy MLS as distributed by MLS GRID”

Last Updated: