174 Deep Woods Trail, Canton, NC 28716
- $460,000
- 3
- BD
- 3
- BA
- 2,148
- SqFt




Listing courtesy of Town and Mountain Realty. claire@townandmountain.com
- List Price
- $460,000
- MLS#
- 4378961
- Status
- ACTIVE UNDER CONTRACT
- Days on Market
- 58
- Property Type
- Residential
- Architectural Style
- Traditional
- Year Built
- 2003
- Bedrooms
- 3
- Bathrooms
- 3
- Full Baths
- 2
- Half Baths
- 1
- Lot Size
- 67,518
- Lot Size Area
- 1.55
- Living Area
- 2,148
- Sq Ft Total
- 2148
- County
- Haywood
- Subdivision
- Greene Mountain Estates
- Special Conditions
- None
Property Description
Mountain living is about more than a view—it's about finding a place where life slows down, nature surrounds you, and home feels like a retreat. 174 Deep Woods Trail offers the peace and privacy of a true mountain sanctuary while keeping you connected to everything you need—Hi-speed internet, city water, modern amenities and updates. Located just 10 minutes to downtown Canton and under 30 minutes to Downtown Asheville. With 3 bedrooms, 2.5 bathrooms, a primary suite on the main level, and an open floor plan designed for gathering, this home balances comfort and functionality. The flat yard offers space to garden, play, and enjoy the outdoors. While two expansive porches invite you to sip your morning coffee beneath the tree canopy, unwind after a long day, and take in seasonal mountain views. In fall and winter months, views can be seen from Mt. Pisgah to Cold Mountain. Upstairs, two generously sized bedrooms and a spacious loft create room for guests, hobbies, remote work, or simply spreading out. A garage, workshop area, and bonus basement space add even more flexibility for the way you live. This house has been nicely maintained, with features including dual zoned HVAC system (2023), New washing machine, dishwasher, and oven, and new paint throughout. Whether you're looking for a full-time residence or a mountain escape, this is the kind of place that reminds you to slow down, breathe deeply, and enjoy the beauty around you.
/u.realgeeks.media/carolinaluxurybrokers/White_CLB_Logo.png)
Additional Information
- Fireplace
- Yes
- Interior Features
- Breakfast Bar, Cable Prewire, Pantry, Walk-In Closet(s), Whirlpool
- Floor Coverings
- Carpet, Tile, Wood
- Equipment
- Dishwasher, Disposal, Dryer, Exhaust Fan, Gas Cooktop, Microwave, Plumbed For Ice Maker, Propane Water Heater, Refrigerator, Wall Oven, Washer, Washer/Dryer
- Foundation
- Basement
- Main Level Rooms
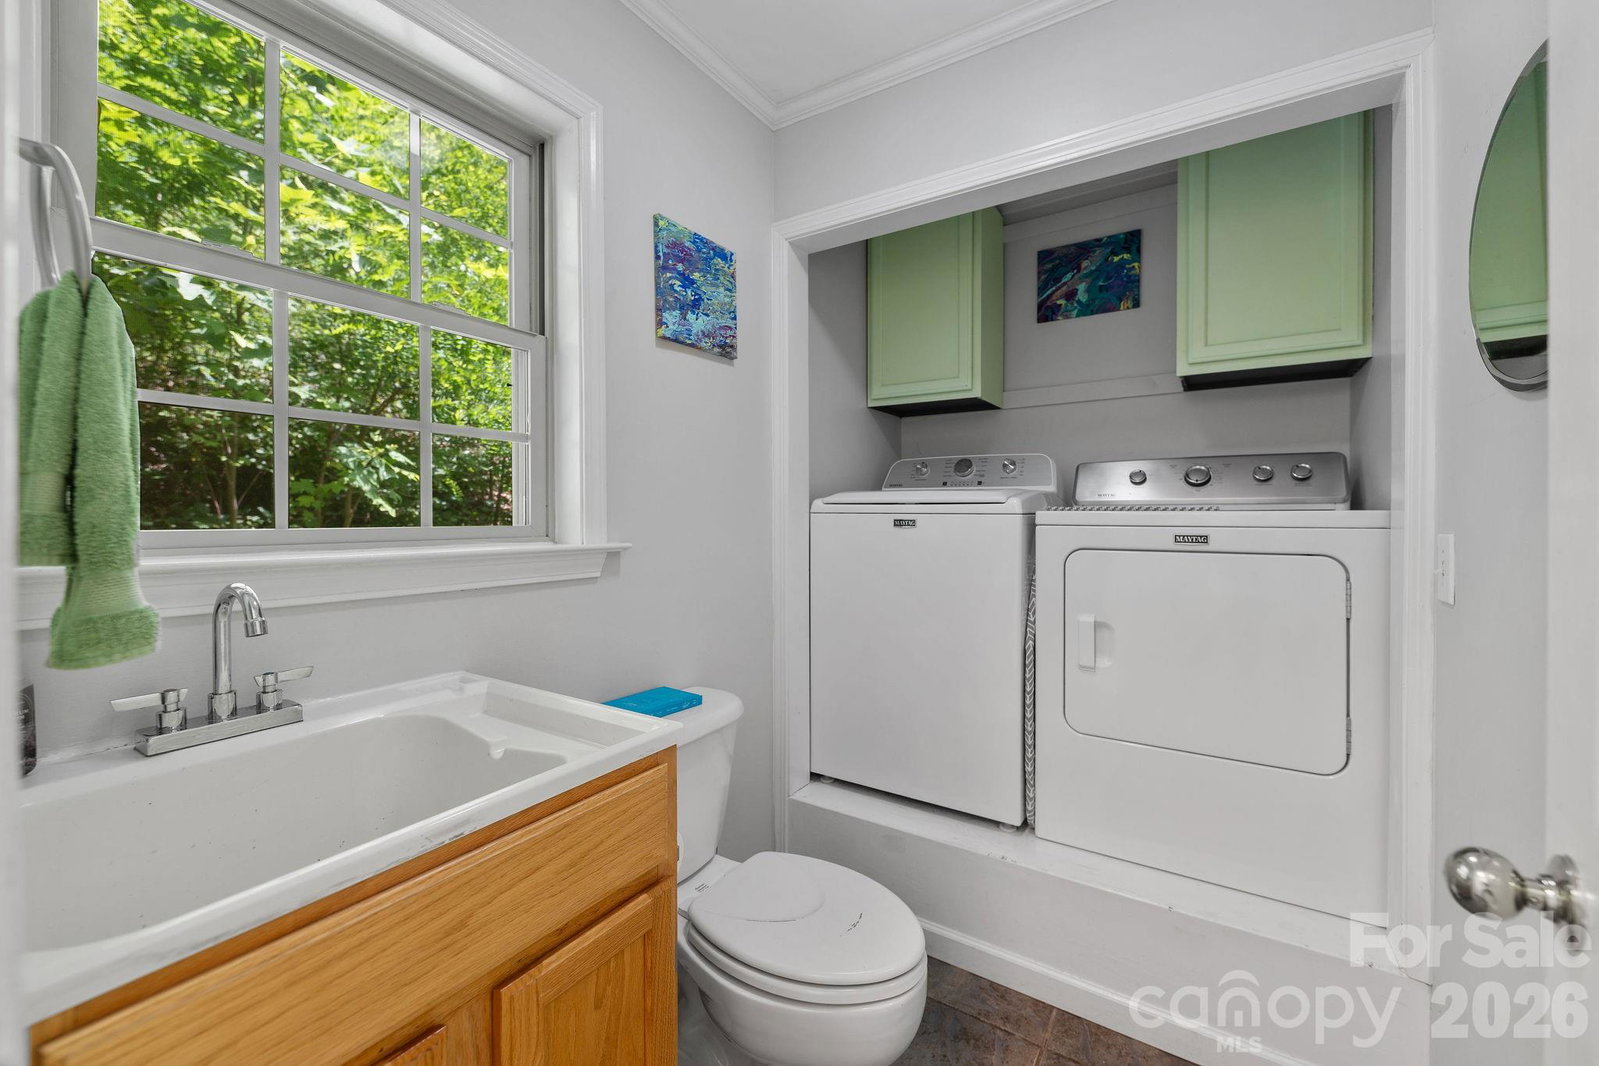
- Bathroom-Full, Bathroom-Half, Kitchen, Primary Bedroom, Living Room, Dining Room, Laundry
- Laundry Location
- Electric Dryer Hookup, Main Level
- Heating
- Heat Pump, Wood Stove
- Water
- City
- Sewer
- Septic Installed
- Exterior Features
- Fire Pit
- Exterior Construction
- Block, Vinyl
- Roof
- Architectural Shingle
- Parking
- Basement, Driveway
- Driveway
- Gravel, Paved
- Lot Description
- Corner Lot, Steep Slope, Wooded
- Elementary School
- North Canton
- Middle School
- Canton
- High School
- Pisgah
- Total Property HLA
- 2148
- Master on Main Level
- Yes
Mortgage Calculator
“ Based on information submitted to the MLS GRID as of . All data is obtained from various sources and may not have been verified by broker or MLS GRID. Supplied Open House Information is subject to change without notice. All information should be independently reviewed and verified for accuracy. Some IDX listings have been excluded from this website. Properties may or may not be listed by the office/agent presenting the information © 2026 Canopy MLS as distributed by MLS GRID”

Last Updated: