52 Will Smith Lane, Leicester, NC 28748
- $799,000
- 3
- BD
- 2
- BA
- 1,605
- SqFt




Listing courtesy of Patton Allen Real Estate LLC. sherri@pattonallenre.com
- List Price
- $799,000
- MLS#
- 4379317
- Status
- ACTIVE UNDER CONTRACT
- Days on Market
- 79
- Property Type
- Residential
- Architectural Style
- Ranch
- Distressed Property
- Yes
- Year Built
- 1978
- Bedrooms
- 3
- Bathrooms
- 2
- Full Baths
- 2
- Lot Size
- 1,288,504
- Lot Size Area
- 29.58
- Living Area
- 1,605
- Sq Ft Total
- 1605
- County
- Buncombe
- Subdivision
- No Neighborhood
- Special Conditions
- Estate
Property Description
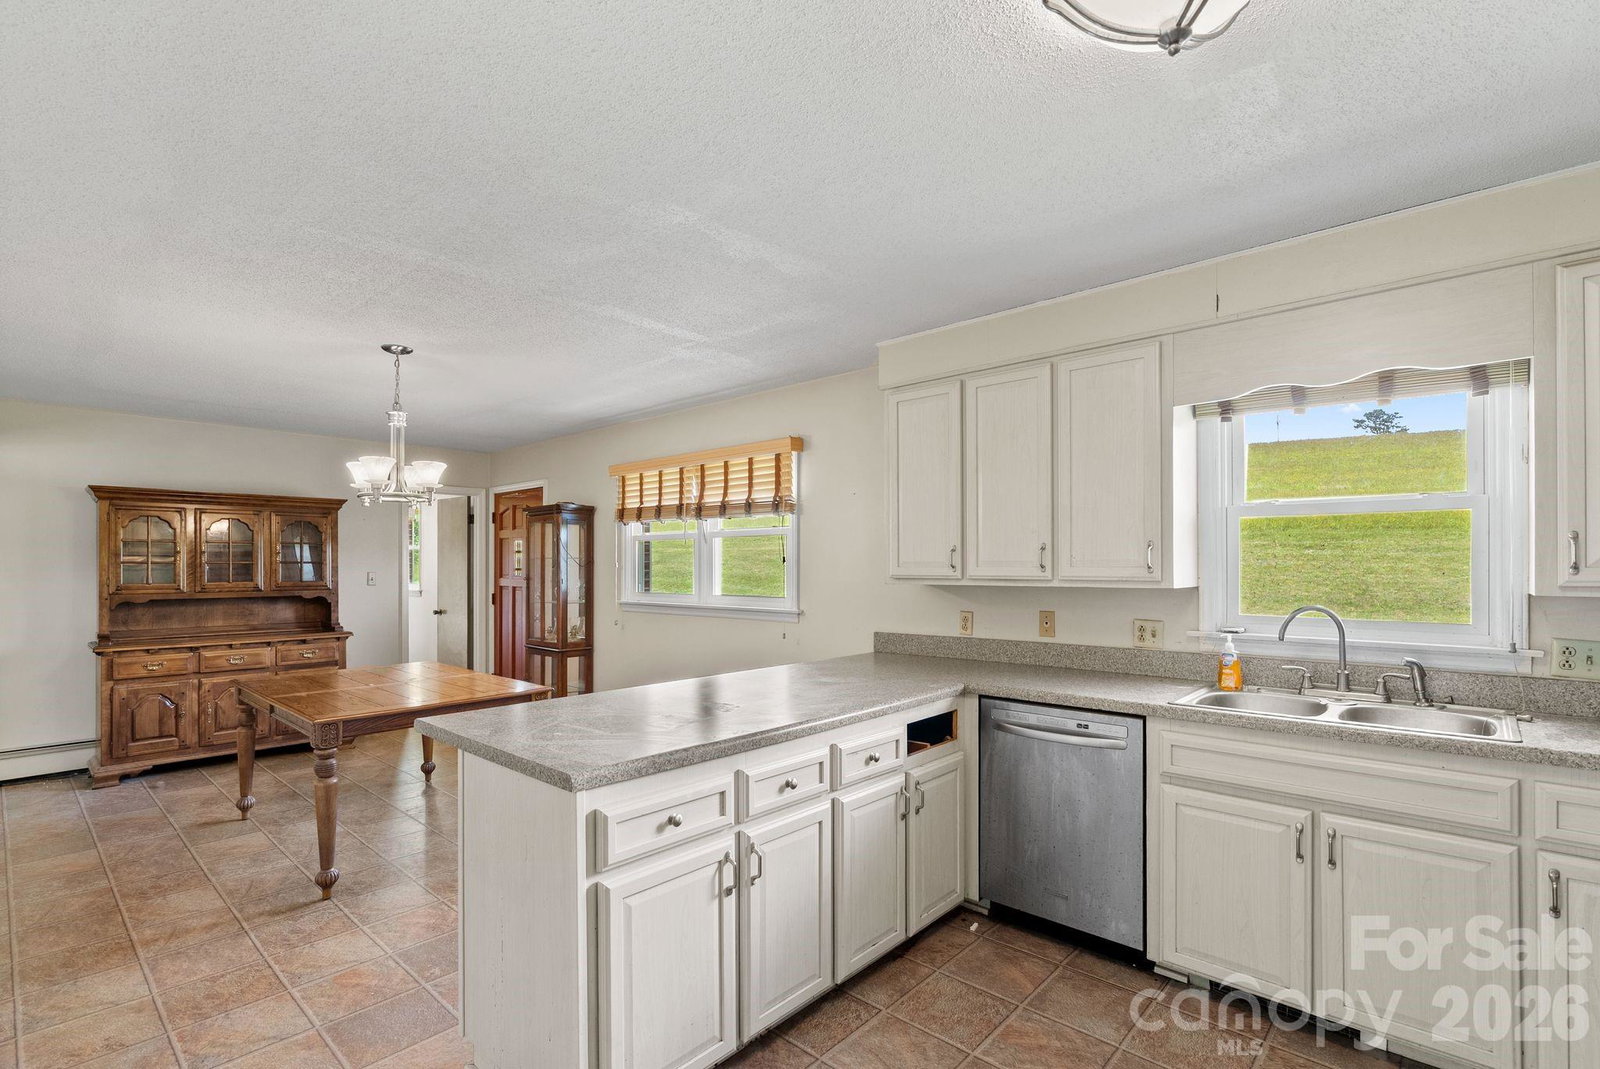
The main residence is a 3-bedroom classic brick ranch with a full unfinished basement. The home is outdated and in need of renovation throughout, including kitchen, baths, and flooring. It is being sold as-is, with no repairs to be made by the seller; however, it offers solid bones and an excellent opportunity for renovation and customization. HVAC was installed in 2022. A central vacuum system is located in the basement, though condition and functionality are unknown. Several pieces of furniture currently in the home will convey with the sale. The property also appears to include a newer well pressure tank. Set on nearly 30 scenic acres in Leicester, this property offers a beautiful combination of open pasture, mature woods, and long-range mountain views from the upper portion of the land. It is well suited for a homestead, mini farm, equestrian use, livestock, or recreational retreat, providing ample space to create a true mountain farm lifestyle. The land features gently rolling pasture, wooded privacy, and elevated homesites with impressive mountain views. It offers strong potential for gardening, animals, recreation, and future expansion. Zoned Open Use, it provides flexibility and may allow for additional homesites—buyer to verify all development potential. Outbuildings include a large red barn offering excellent space for equipment, hay storage, livestock, or workshop use, as well as a standalone concrete block carport providing additional utility. The barn shows signs of possible structural issues at the corner nearest the road. Also located on the property is a 1920s white farmhouse. The structure is not currently livable and no square footage is included. It is in poor condition with possible structural instability, including unsafe flooring and a collapsed front porch roof. Do not enter. Enjoy the peace and freedom of country living while remaining conveniently located approximately 20 minutes from downtown Asheville and 30–35 minutes from Asheville Regional Airport.
/u.realgeeks.media/carolinaluxurybrokers/White_CLB_Logo.png)
Additional Information
- Floor Coverings
- Carpet, Linoleum
- Equipment
- Dishwasher, Electric Oven, Microwave, Refrigerator, Washer/Dryer
- Foundation
- Basement
- Main Level Rooms
- Primary Bedroom, Bedroom(s), Bedroom(s), Bathroom-Full, Bathroom-Full, Kitchen, Living Room
- Laundry Location
- In Basement
- Heating
- Heat Pump, Wood Stove
- Water
- Well
- Sewer
- Septic Installed
- Exterior Construction
- Brick Full
- Roof
- Architectural Shingle
- Parking
- Attached Carport, Driveway
- Driveway
- Gravel
- Lot Description
- Cleared, Green Area, Hilly, Wooded
- Elementary School
- Leicester/Eblen
- Middle School
- Clyde A Erwin
- High School
- Clyde A Erwin
- Zoning
- OU
- Total Property HLA
- 1605
- Master on Main Level
- Yes
Mortgage Calculator
“ Based on information submitted to the MLS GRID as of . All data is obtained from various sources and may not have been verified by broker or MLS GRID. Supplied Open House Information is subject to change without notice. All information should be independently reviewed and verified for accuracy. Some IDX listings have been excluded from this website. Properties may or may not be listed by the office/agent presenting the information © 2026 Canopy MLS as distributed by MLS GRID”

Last Updated: