243 Rocky Mountain Way, Arden, NC 28704
- $330,000
- 2
- BD
- 2
- BA
- 1,109
- SqFt




Listing courtesy of Howard Hanna Beverly-Hanks. lynne.sellers@howardhannatate.com
Sold listing courtesy of Preferred Properties
- Sold Price
- $330,000
- List Price
- $335,000
- MLS#
- 4381496
- Status
- CLOSED
- Days on Market
- 57
- Property Type
- Residential
- Year Built
- 1996
- Closing Date
- Jul 09, 2026
- Bedrooms
- 2
- Bathrooms
- 2
- Full Baths
- 2
- Lot Size
- 3,049
- Lot Size Area
- 0.07
- Living Area
- 1,109
- Sq Ft Total
- 1109
- County
- Buncombe
- Subdivision
- The Hills at Averys Creek
- Special Conditions
- None
- Dom
- Yes
Property Description
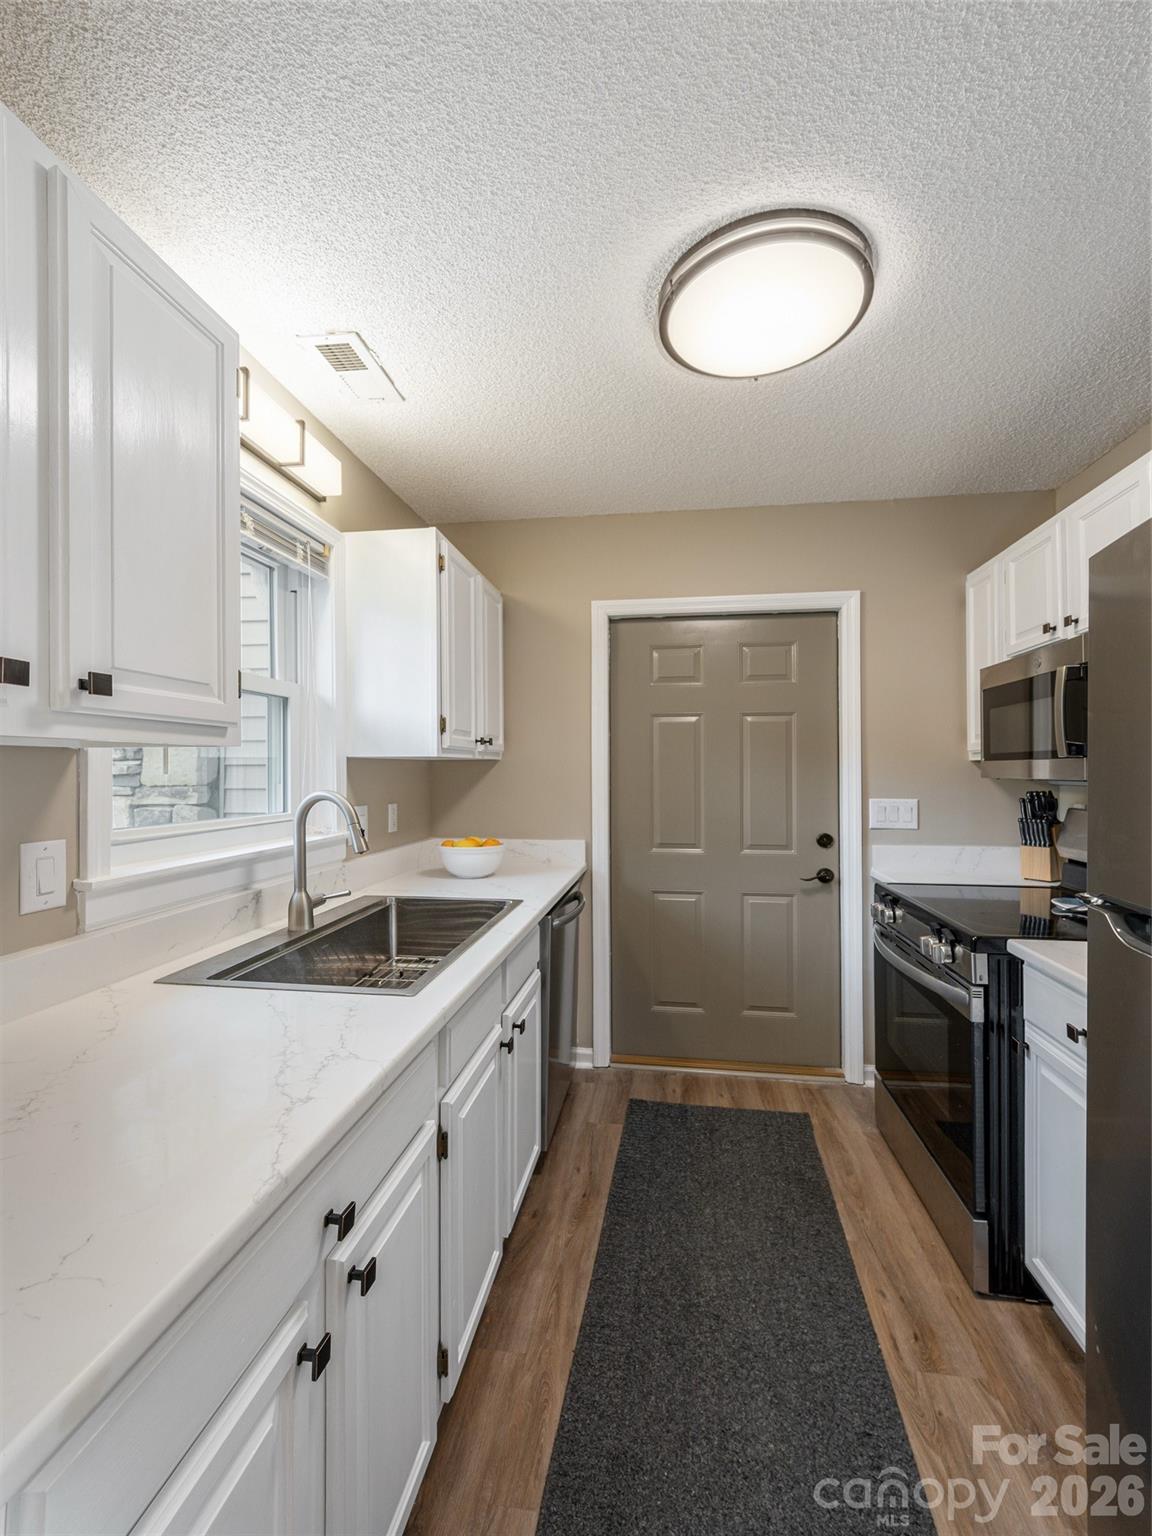
Discover effortless living close to South Asheville with this impeccably maintained end-unit townhouse. Renovated since 2022, this home offers an updated experience on a quiet corner lot with an open common backyard that provides a rare sense of privacy. The interior is bathed in natural light and features modern LVP flooring and updated light fixtures throughout. The heart of the home is the kitchen, which was recently reimagined with Quartz countertops, a new sink and faucet, and painted cabinetry, as well as stainless steel appliances including a range, refrigerator, microwave, and dishwasher. Both bathrooms have been refreshed with new vanities, faucets, and toilets, while the living space benefits from the peace of mind offered by a newer water heater and updated windows. The exterior features a premium Coolaroo sun shade on the front porch, perfect for relaxing after a day at the nearby North Carolina Arboretum. Conveniently located just minutes from the world-class dining and shopping of Biltmore Park, this property offers seamless access to I-26 and the Asheville airport. With the washer and dryer included and every detail meticulously handled, this turn-key townhouse is ready for you to move in and enjoy the best of the Blue Ridge lifestyle.
/u.realgeeks.media/carolinaluxurybrokers/White_CLB_Logo.png)
Additional Information
- Hoa Fee
- $273
- Hoa Fee Paid
- Monthly
- Community Features
- Fifty Five and Older
- Equipment
- Dishwasher, Dryer, Microwave, Refrigerator, Washer
- Foundation
- Slab
- Main Level Rooms
- Primary Bedroom, Bathroom-Full, Bedroom(s), Den, Bathroom-Full, Kitchen, Dining Area, Great Room
- Laundry Location
- In Garage
- Heating
- Forced Air
- Water
- City
- Sewer
- Public Sewer
- Exterior Construction
- Stone, Vinyl
- Roof
- Composition
- Parking
- Attached Garage, Garage Door Opener
- Driveway
- Asphalt, Paved
- Lot Description
- Corner Lot, Paved
- Elementary School
- Unspecified
- Middle School
- Unspecified
- High School
- Unspecified
- Zoning
- R-2
- Total Property HLA
- 1109
Mortgage Calculator
“ Based on information submitted to the MLS GRID as of . All data is obtained from various sources and may not have been verified by broker or MLS GRID. Supplied Open House Information is subject to change without notice. All information should be independently reviewed and verified for accuracy. Some IDX listings have been excluded from this website. Properties may or may not be listed by the office/agent presenting the information © 2026 Canopy MLS as distributed by MLS GRID”

Last Updated: