4 Rathfarnham Road Unit #F, Asheville, NC 28803
- $340,000
- 3
- BD
- 2
- BA
- 1,547
- SqFt



Listing courtesy of Looking Glass Realty AVL LLC. caterina@lookingglassrealty.com
- List Price
- $340,000
- MLS#
- 4382272
- Status
- ACTIVE UNDER CONTRACT
- Days on Market
- 76
- Property Type
- Residential
- Architectural Style
- Traditional
- Year Built
- 2003
- Price Change
- ▼ $10,000 1782190319
- Bedrooms
- 3
- Bathrooms
- 2
- Full Baths
- 2
- Living Area
- 1,547
- Sq Ft Total
- 1547
- County
- Buncombe
- Subdivision
- South Village Condominiums
- Special Conditions
- None
Property Description
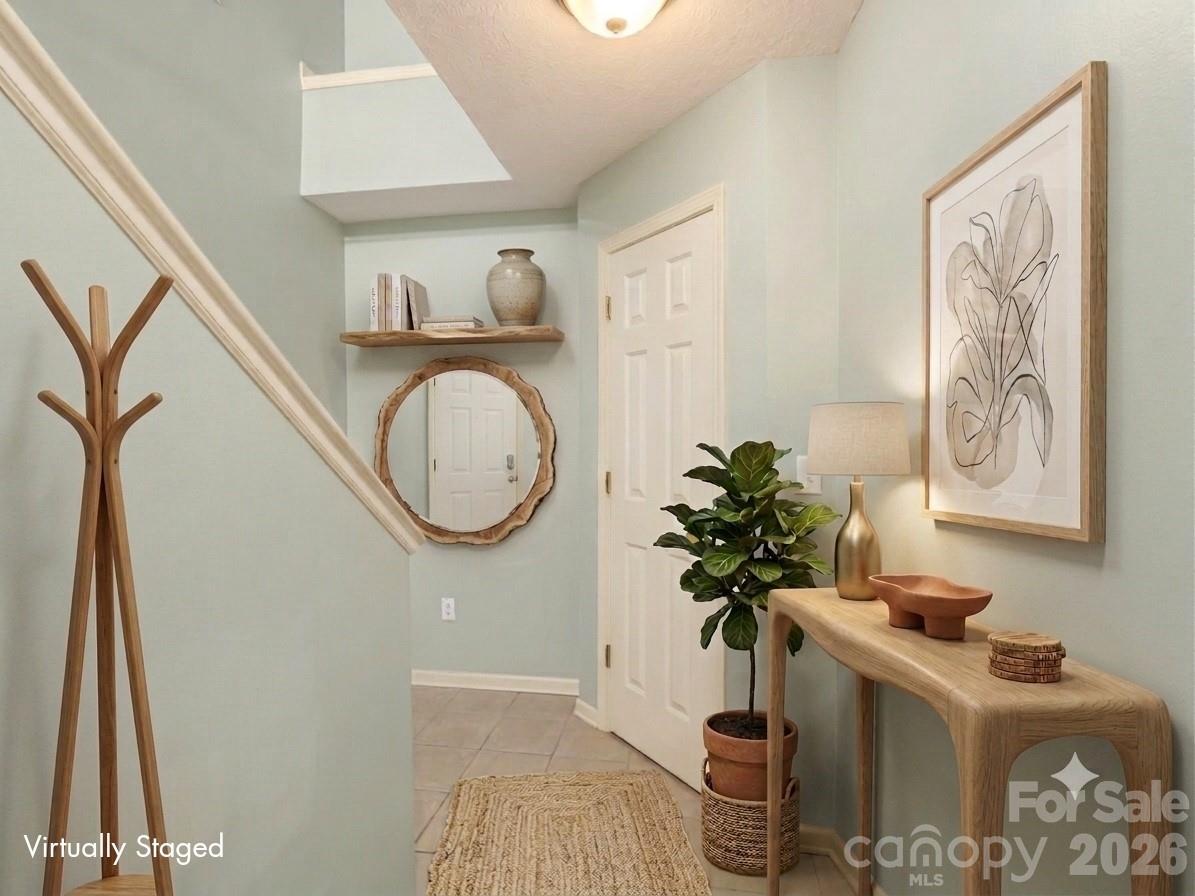
Rare South Asheville Gem! Discover the perfect blend of privacy and convenience in the highly exclusive South Village community. As one of only eight units in this intimate enclave, this beautiful 3-bedroom, 2-bath condominium is flooded with abundant natural light and features an expansive open floor plan anchored by a cozy gas fireplace and elegant wood flooring. Enjoy the privacy of elevated second-story tree-lined views, perfectly paired with the rare convenience of a main-level attached garage entrance. The thoughtful split-bedroom layout maximizes privacy, while the primary suite serves as a peaceful retreat featuring an extra-deep walk-in closet. Savor your morning coffee on the private rear porch or head out into the city—this low-maintenance home offers the ultimate lock-and-go lifestyle. Features a newer HVAC system (2019) for total peace of mind. All this, located just minutes from premier shopping, dining, and Biltmore Park in the heart of 28803!
/u.realgeeks.media/carolinaluxurybrokers/White_CLB_Logo.png)
Additional Information
- Hoa Fee
- $650
- Hoa Fee Paid
- Quarterly
- Fireplace
- Yes
- Interior Features
- Entrance Foyer, Open Floorplan, Pantry, Split Bedroom, Storage, Walk-In Closet(s)
- Floor Coverings
- Carpet, Tile, Wood
- Equipment
- Dishwasher, Disposal, Dryer, Electric Cooktop, Electric Oven, Gas Water Heater, Microwave, Oven, Refrigerator with Ice Maker, Washer, Washer/Dryer
- Foundation
- Slab
- Main Level Rooms
- Primary Bedroom, Bedroom(s), Bedroom(s), Bathroom-Full, Kitchen, Living Room, Bathroom-Full, Dining Area
- Laundry Location
- In Hall, Inside, Laundry Closet, Main Level
- Heating
- Heat Pump, Natural Gas
- Water
- City
- Sewer
- Public Sewer
- Exterior Construction
- Stone Veneer, Vinyl
- Roof
- Architectural Shingle
- Parking
- Attached Garage, Garage Faces Front, Parking Space(s)
- Driveway
- Asphalt, Paved
- Elementary School
- William Estes
- Middle School
- Valley Springs
- High School
- T.C. Roberson
- Zoning
- RM16
- Total Property HLA
- 1547
Mortgage Calculator
“ Based on information submitted to the MLS GRID as of . All data is obtained from various sources and may not have been verified by broker or MLS GRID. Supplied Open House Information is subject to change without notice. All information should be independently reviewed and verified for accuracy. Some IDX listings have been excluded from this website. Properties may or may not be listed by the office/agent presenting the information © 2026 Canopy MLS as distributed by MLS GRID”

Last Updated: