221 Moody Farm Road, Maggie Valley, NC 28751
- $589,000
- 3
- BD
- 3
- BA
- 1,757
- SqFt




Listing courtesy of McGovern Property Management, Inc.. mcgovernpropertymgt@gmail.com
- List Price
- $589,000
- MLS#
- 4383537
- Status
- ACTIVE
- Days on Market
- 118
- Property Type
- Residential
- Year Built
- 1962
- Price Change
- ▼ $29,000 1787705148
- Bedrooms
- 3
- Bathrooms
- 3
- Full Baths
- 3
- Lot Size
- 11,761
- Lot Size Area
- 0.27
- Living Area
- 1,757
- Sq Ft Total
- 1757
- County
- Haywood
- Subdivision
- Country Club Cove Estates
- Special Conditions
- None
- Waterfront Features
- None
Property Description
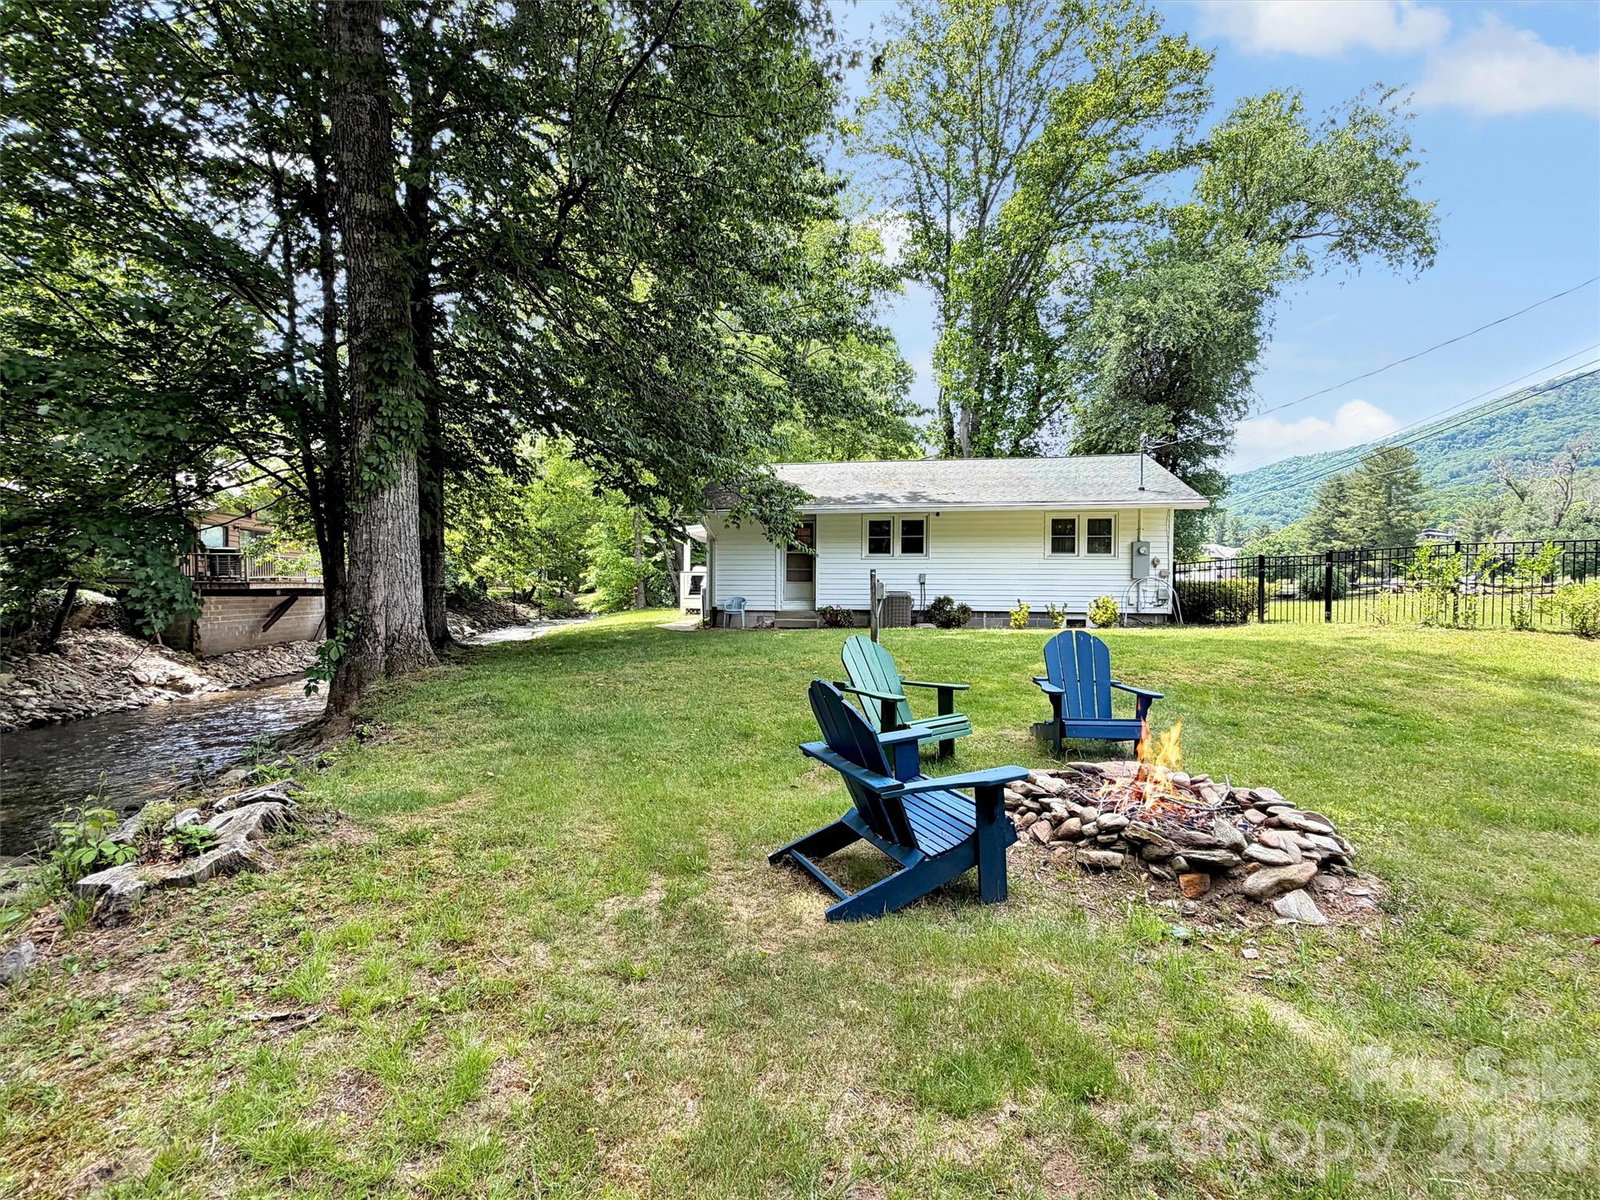
Rare creekside opportunity directly across from the Maggie Valley Country Club! This absolutely gorgeous 3 bedroom, 3 bath home is set on bold Jonathan Creek and offers the perfect blend of mountain charm, thoughtful updates, and income-producing potential. The floor plan features two primary suites plus a third bedroom conveniently located across from the guest bath, giving everyone comfortable space and privacy. From the moment you step inside, the owners’ attention to detail is easy to appreciate, with newer flooring, some new appliances, an updated heat pump, an on-demand propane water heater, and custom sliding barn doors adding style and function throughout. Outside, enjoy the soothing sights and sounds of the creek from the covered deck, along with a flat yard, newer outbuilding, 1-car garage/workshop, and covered breezeway. Whether you are looking for a full-time mountain home, vacation retreat, or an already established income-producing VRBO, this special property offers a wonderful combination of location, character, upgrades, and rental appeal.
/u.realgeeks.media/carolinaluxurybrokers/White_CLB_Logo.png)
Additional Information
- Fireplace
- Yes
- Interior Features
- Cable Prewire, Kitchen Island, Pantry
- Floor Coverings
- Laminate, Stone, Tile
- Equipment
- Dishwasher, Dryer, Electric Oven, Gas Range, Propane Water Heater, Refrigerator, Washer
- Foundation
- Basement, Crawl Space
- Main Level Rooms
- Living Room, Kitchen, Dining Area, Primary Bedroom, Bathroom-Full, Bedroom(s), Bathroom-Full, Bedroom(s), Bathroom-Full
- Laundry Location
- Laundry Room, Main Level
- Heating
- Heat Pump
- Water
- City
- Sewer
- Public Sewer
- Exterior Features
- Fire Pit
- Exterior Construction
- Vinyl
- Roof
- Architectural Shingle
- Parking
- Attached Carport, Driveway
- Driveway
- Asphalt, Paved
- Lot Description
- Creek Front, Flood Plain/Bottom Land, Level, Paved, Wooded, Views
- Elementary School
- Jonathan Valley
- Middle School
- Waynesville
- High School
- Tuscola
- Total Property HLA
- 1757
- Master on Main Level
- Yes
Mortgage Calculator
“ Based on information submitted to the MLS GRID as of . All data is obtained from various sources and may not have been verified by broker or MLS GRID. Supplied Open House Information is subject to change without notice. All information should be independently reviewed and verified for accuracy. Some IDX listings have been excluded from this website. Properties may or may not be listed by the office/agent presenting the information © 2026 Canopy MLS as distributed by MLS GRID”

Last Updated: