99 Junes Way, Waynesville, NC 28786
- $469,000
- 3
- BD
- 2
- BA
- 1,536
- SqFt






Listing courtesy of Keller Williams Great Smokies. holly@hollyfletchernc.com
Sold listing courtesy of Keller Williams Great Smokies
- Sold Price
- $469,000
- List Price
- $469,900
- MLS#
- 4383895
- Status
- CLOSED
- Days on Market
- 77
- Property Type
- Residential
- Architectural Style
- Bungalow
- Year Built
- 2026
- Closing Date
- Aug 13, 2026
- Bedrooms
- 3
- Bathrooms
- 2
- Full Baths
- 2
- Lot Size
- 7,405
- Lot Size Area
- 0.17
- Living Area
- 1,536
- Sq Ft Total
- 1536
- County
- Haywood
- Subdivision
- No Neighborhood
- Special Conditions
- None
Property Description
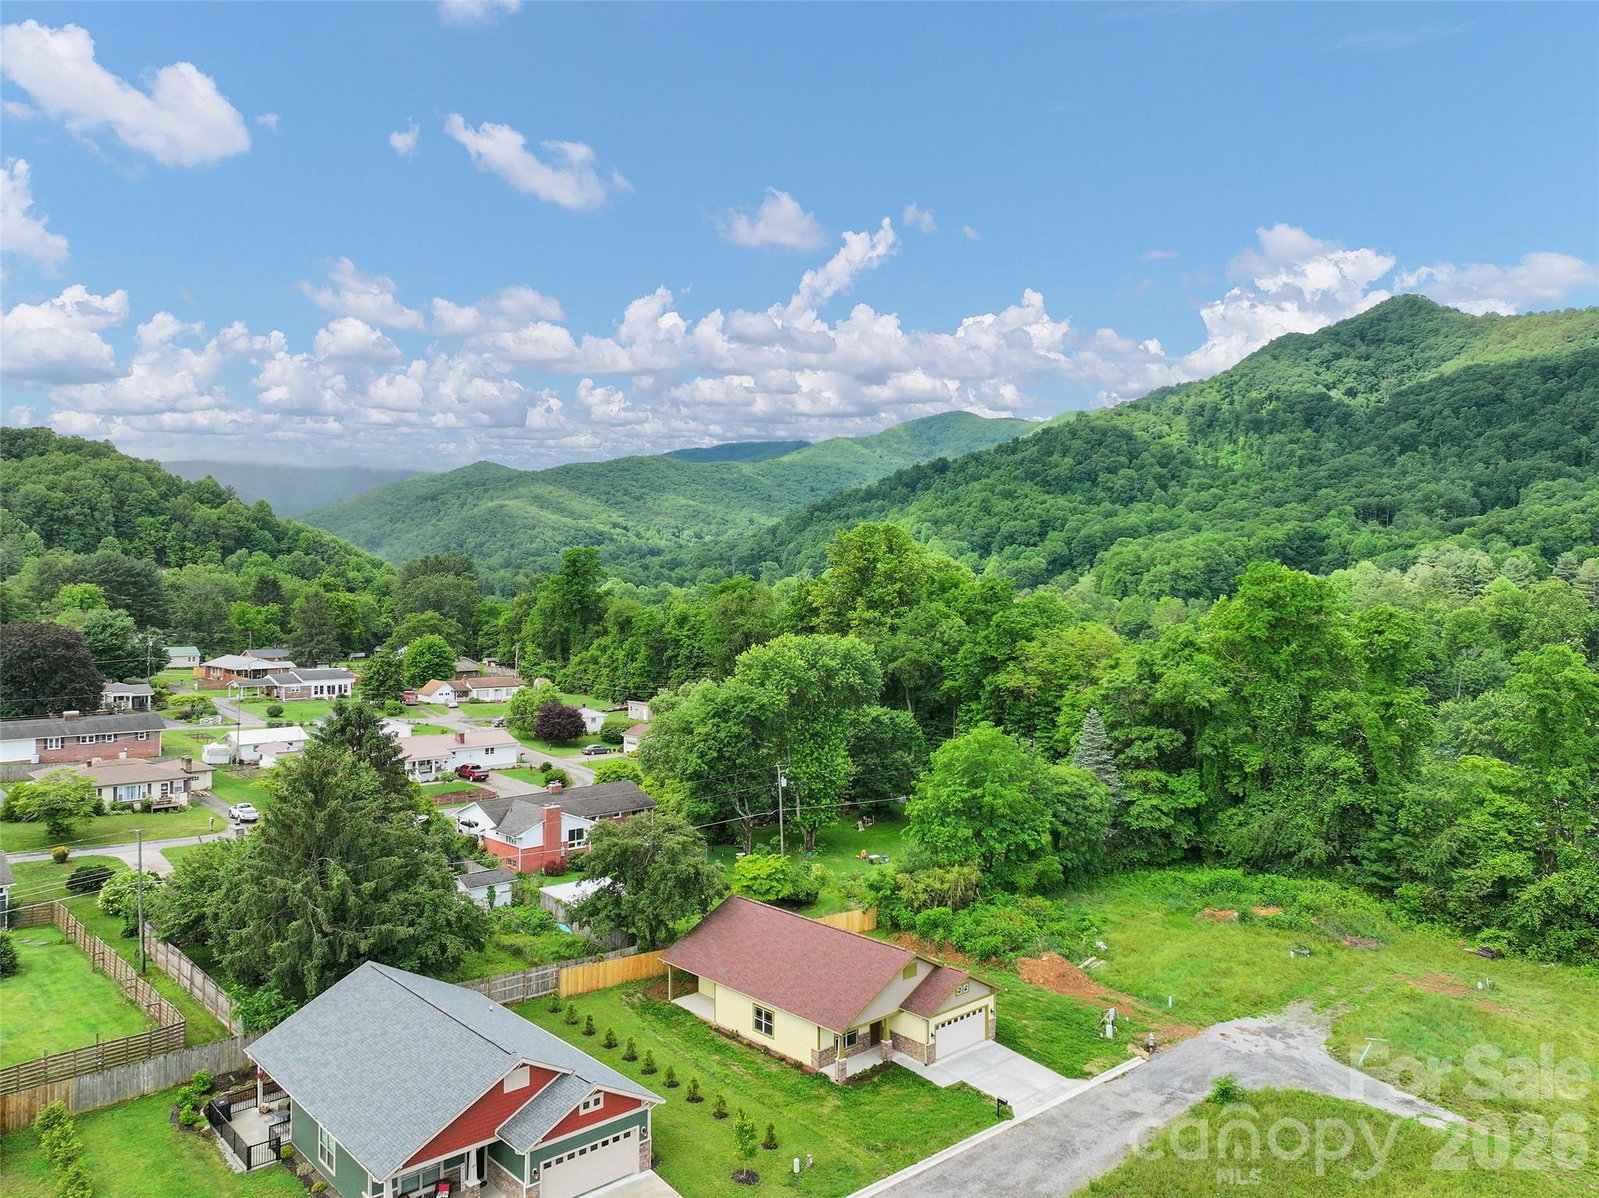
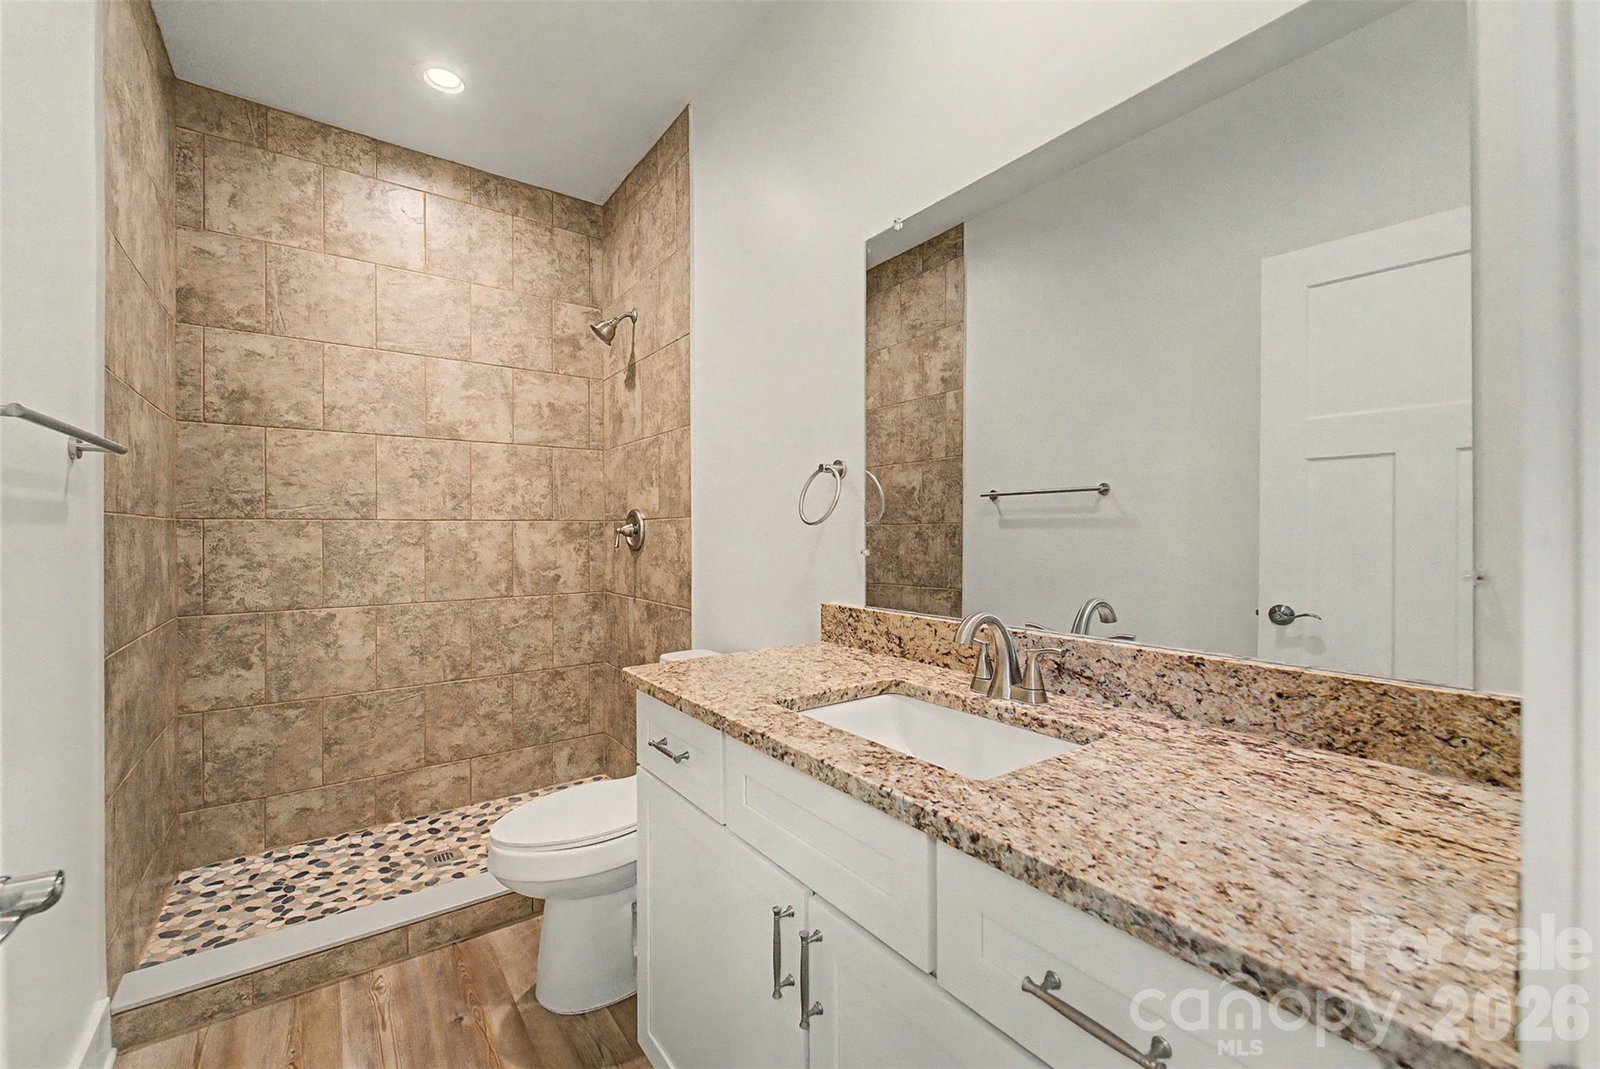
Welcome to 99 Junes Way, a stunning new construction home offering the perfect blend of modern style, mountain comfort, and convenient Waynesville living. Situated on a beautifully maintained level lot with gorgeous long range year round mountain views, this thoughtfully designed home features easy one-level living with zero-step entry. Relax and take in the scenery from the covered front porch or enjoy peaceful evenings on the spacious covered back patio.Inside, the bright open floor plan is filled with natural light and enhanced by soaring 9-foot ceilings and stylish contemporary finishes throughout. The chef-inspired kitchen features granite countertops, stainless steel appliances, a large center island with breakfast bar seating, is ideal for entertaining family and friends. The spacious primary suite offers a private retreat, while the additional bedrooms provide flexibility for guests, family, or a home office. Both bathrooms showcase beautifully tiled custom showers for a luxurious touch. Located just minutes from Downtown Waynesville’s shopping, dining, breweries, and year-round events, with easy access to Maggie Valley and Asheville, this move-in-ready mountain home delivers the ideal combination of comfort, convenience, and scenic Western North Carolina living.
/u.realgeeks.media/carolinaluxurybrokers/White_CLB_Logo.png)
Additional Information
- Floor Coverings
- Tile, Vinyl
- Equipment
- Dishwasher, Microwave, Refrigerator
- Foundation
- Slab
- Main Level Rooms
- Primary Bedroom, Kitchen, Living Room
- Laundry Location
- In Hall
- Heating
- Heat Pump
- Water
- City
- Sewer
- Public Sewer
- Exterior Construction
- Hardboard Siding
- Roof
- Architectural Shingle
- Parking
- Driveway, Attached Garage
- Driveway
- Concrete, Gravel, Paved
- Lot Description
- Cleared, Green Area, Level, Views
- Elementary School
- Hazelwood
- Middle School
- Waynesville
- High School
- Tuscola
- New Construction
- Yes
- Builder Name
- Charles Lanning Construction
- Total Property HLA
- 1536
- Master on Main Level
- Yes
Mortgage Calculator
“ Based on information submitted to the MLS GRID as of . All data is obtained from various sources and may not have been verified by broker or MLS GRID. Supplied Open House Information is subject to change without notice. All information should be independently reviewed and verified for accuracy. Some IDX listings have been excluded from this website. Properties may or may not be listed by the office/agent presenting the information © 2026 Canopy MLS as distributed by MLS GRID”

Last Updated: