104 Beaverdam Heights Drive, Canton, NC 28716
- $359,000
- 3
- BD
- 2
- BA
- 1,675
- SqFt




Listing courtesy of Better Homes and Gardens Real Estate Heritage. ginny@ginnyrealestate.com
- List Price
- $359,000
- MLS#
- 4385800
- Status
- ACTIVE UNDER CONTRACT
- Days on Market
- 66
- Property Type
- Residential
- Architectural Style
- Ranch
- Year Built
- 1973
- Bedrooms
- 3
- Bathrooms
- 2
- Full Baths
- 2
- Lot Size
- 12,632
- Lot Size Area
- 0.29
- Living Area
- 1,675
- Sq Ft Total
- 1675
- County
- Haywood
- Subdivision
- Beaverdam Heights
- Special Conditions
- None
Property Description
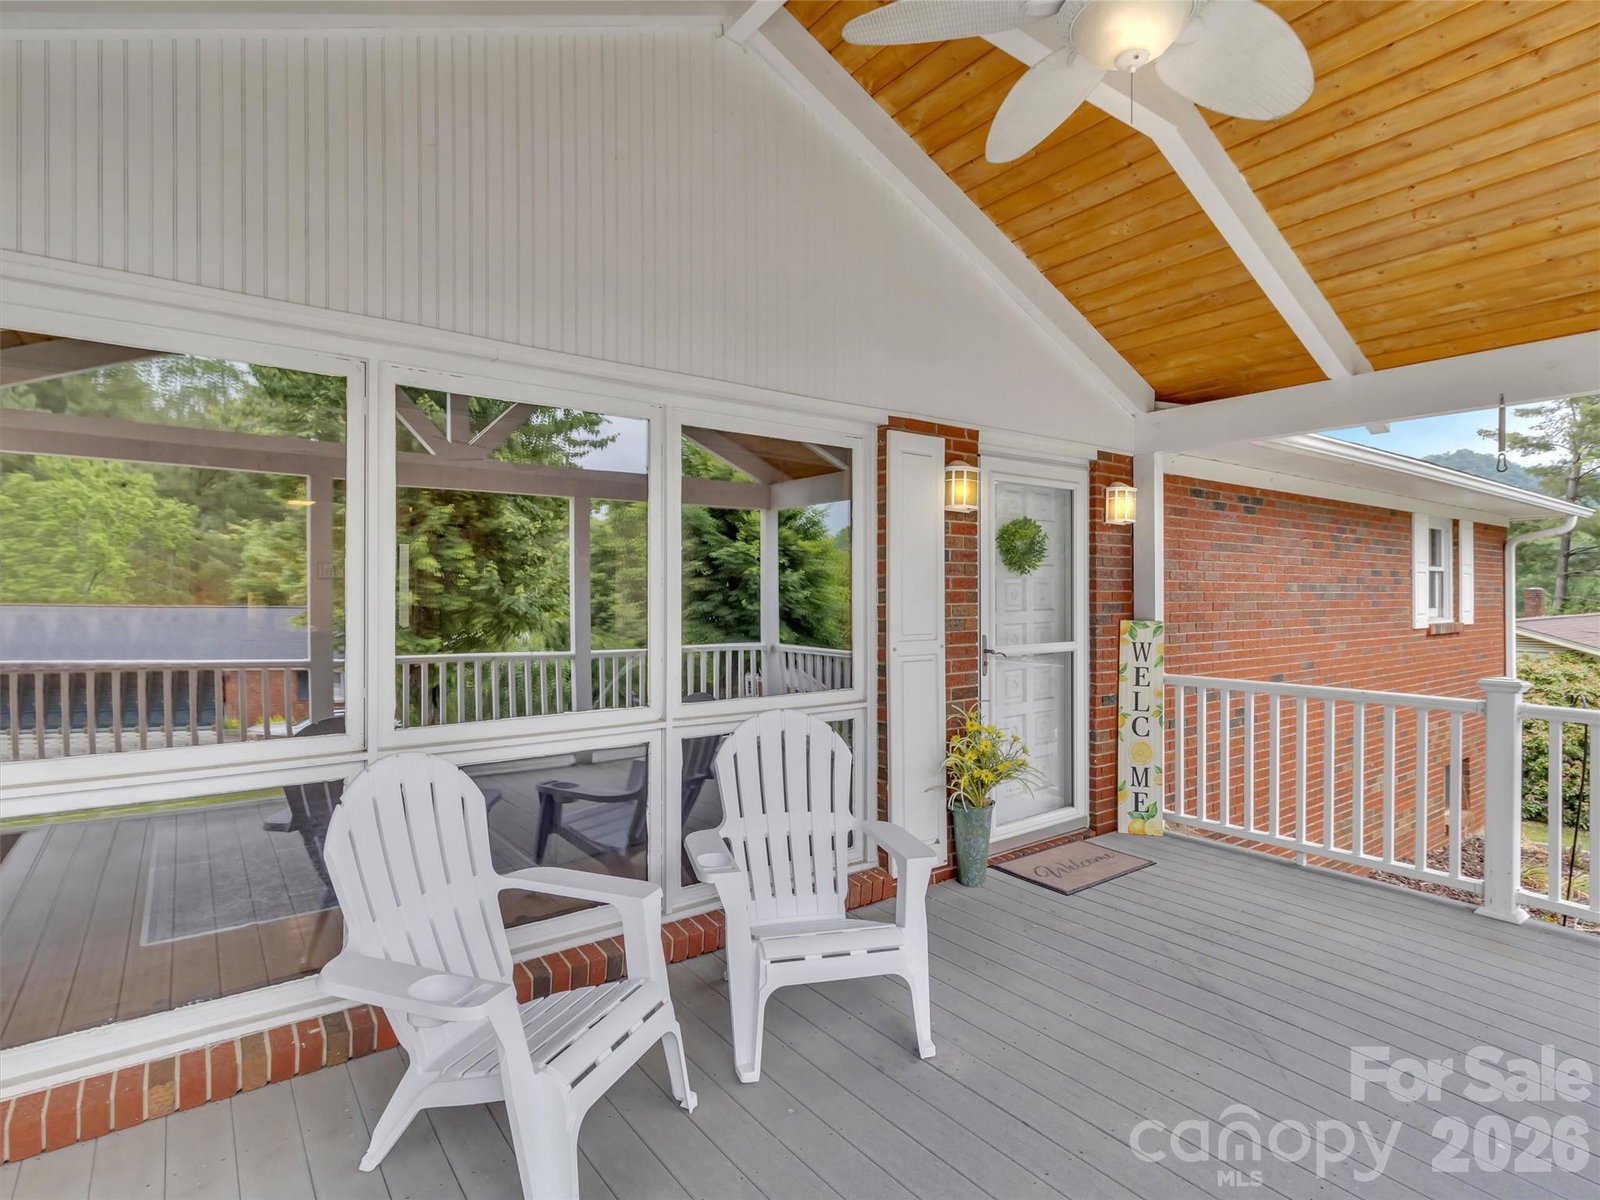
First time on the market. Welcome to 104 Beaverdam Heights Dr in Canton, NC, a 3-bedroom, 2-bath brick ranch with an additional flex/office space and a layout designed for comfortable everyday living. The living room features a gas log fireplace, creating a warm central gathering space, while the primary bedroom includes its own ensuite bathroom. The main bathroom has been updated with a large tile shower, adding a fresh modern touch to this timeless home. Outside, enjoy a newer covered Trex front porch, a flat backyard, and beautiful year-round mountain and pasture views from the rear of the property. The attached two-car garage sits on the main level for easy access, and the full basement below provides excellent storage with an exterior entrance. An enclosed back patio is included in the heated living area, adding useful interior space for everyday living. Conveniently located about 5 minutes from I-40, 15 minutes from Waynesville, and 20 minutes from Asheville, this Beaverdam Heights home offers a peaceful setting with easy access to nearby towns, shopping, dining, and mountain recreation. This first-time offering in Canton is ready for its next chapter.
/u.realgeeks.media/carolinaluxurybrokers/White_CLB_Logo.png)
Additional Information
- Fireplace
- Yes
- Interior Features
- Storage
- Floor Coverings
- Tile, Vinyl, Wood
- Equipment
- Dishwasher, Electric Range, Electric Water Heater, Exhaust Hood, Refrigerator with Ice Maker, Washer/Dryer
- Foundation
- Basement, Crawl Space
- Main Level Rooms
- Primary Bedroom, Living Room
- Laundry Location
- Laundry Room, Main Level
- Heating
- Heat Pump, Propane
- Water
- City
- Sewer
- Septic Installed
- Exterior Construction
- Brick Full
- Roof
- Composition
- Parking
- Attached Garage, Garage Door Opener, Parking Space(s)
- Driveway
- Concrete, Paved
- Lot Description
- Level, Wooded, Views
- Elementary School
- North Canton
- Middle School
- Canton
- High School
- Pisgah
- Total Property HLA
- 1675
- Master on Main Level
- Yes
Mortgage Calculator
“ Based on information submitted to the MLS GRID as of . All data is obtained from various sources and may not have been verified by broker or MLS GRID. Supplied Open House Information is subject to change without notice. All information should be independently reviewed and verified for accuracy. Some IDX listings have been excluded from this website. Properties may or may not be listed by the office/agent presenting the information © 2026 Canopy MLS as distributed by MLS GRID”

Last Updated: