311 Farley Street, Waynesville, NC 28786
- $384,900
- 3
- BD
- 2
- BA
- 1,317
- SqFt




Listing courtesy of Coldwell Banker Advantage. savannah.pope@cbasheville.com
- List Price
- $384,900
- MLS#
- 4387151
- Status
- ACTIVE UNDER CONTRACT
- Days on Market
- 106
- Property Type
- Residential
- Architectural Style
- Traditional
- Year Built
- 2025
- Price Change
- ▼ $5,000 1787973297
- Bedrooms
- 3
- Bathrooms
- 2
- Full Baths
- 2
- Lot Size
- 8,276
- Lot Size Area
- 0.19
- Living Area
- 1,317
- Sq Ft Total
- 1317
- County
- Haywood
- Subdivision
- Indian Springs
- Special Conditions
- None
- Waterfront Features
- None
Property Description
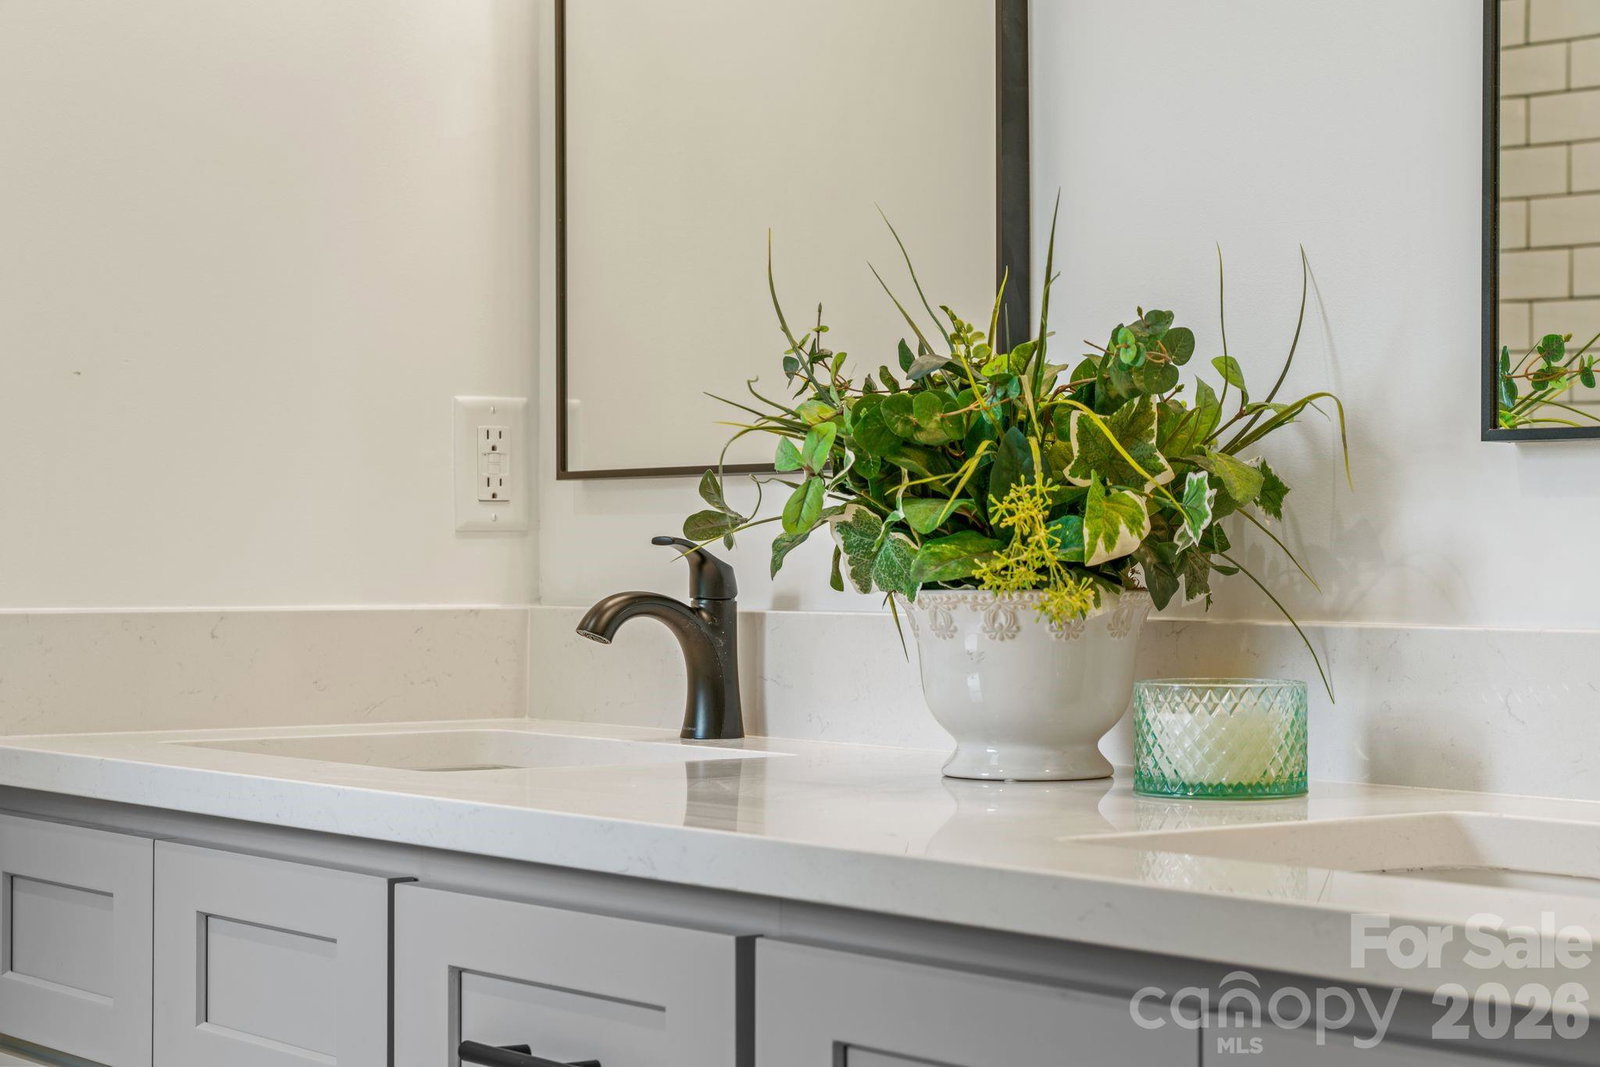
Move-in ready new construction offering stunning long-range mountain views and a thoughtfully designed split-bedroom floor plan. Vaulted ceilings and an open-concept layout create a bright, spacious living area ideal for both everyday living and entertaining. The well-appointed kitchen features a large center island, granite countertops, stainless steel appliances, and under-cabinet lighting, blending style and functionality. Granite countertops continue into the bathrooms, while luxury vinyl plank flooring and a beautifully tiled primary shower add quality finishes throughout. Enjoy the peaceful mountain setting from the covered front porch or spacious rear deck, perfect for relaxing, dining, or taking in the views. The unfinished basement provides excellent potential for future expansion, offering space for additional bedrooms, a recreation room, home office, guest suite, or media room. Conveniently located just minutes from downtown Waynesville, this home offers easy access to shopping, dining, and everyday amenities while benefiting from city utilities. With quality finishes, room to grow, and scenic long-range mountain views, this property offers a unique combination of comfort, functionality, and location.
/u.realgeeks.media/carolinaluxurybrokers/White_CLB_Logo.png)
Additional Information
- Interior Features
- Kitchen Island, Open Floorplan, Split Bedroom, Walk-In Closet(s), Other - See Remarks
- Floor Coverings
- Vinyl
- Equipment
- Dishwasher, Electric Oven, Electric Range, Microwave, Refrigerator
- Foundation
- Basement
- Main Level Rooms
- Kitchen, Living Room, Dining Area, Primary Bedroom, Bedroom(s), Bathroom-Full, Laundry
- Laundry Location
- Laundry Room, Main Level
- Heating
- Heat Pump
- Water
- City
- Sewer
- Public Sewer
- Exterior Features
- Other - See Remarks
- Exterior Construction
- Hardboard Siding
- Roof
- Metal
- Parking
- Driveway
- Driveway
- Concrete, Gravel, Paved
- Lot Description
- Sloped, Views
- Elementary School
- Junaluska
- Middle School
- Waynesville
- High School
- Tuscola
- Zoning
- RES
- New Construction
- Yes
- Total Property HLA
- 1317
- Master on Main Level
- Yes
Mortgage Calculator
“ Based on information submitted to the MLS GRID as of . All data is obtained from various sources and may not have been verified by broker or MLS GRID. Supplied Open House Information is subject to change without notice. All information should be independently reviewed and verified for accuracy. Some IDX listings have been excluded from this website. Properties may or may not be listed by the office/agent presenting the information © 2026 Canopy MLS as distributed by MLS GRID”

Last Updated: