259 & 253 Richland Street, Waynesville, NC 28786
- $399,900
- 3
- BD
- 3
- BA
- 1,064
- SqFt




Listing courtesy of Howard Hanna Beverly-Hanks Waynesville. michelle.mcelroy@howardhannatate.com
- List Price
- $399,900
- MLS#
- 4392144
- Status
- ACTIVE UNDER CONTRACT
- Days on Market
- 98
- Property Type
- Residential
- Architectural Style
- Bungalow
- Year Built
- 1946
- Bedrooms
- 3
- Bathrooms
- 3
- Full Baths
- 2
- Half Baths
- 1
- Lot Size
- 7,405
- Lot Size Area
- 0.17
- Living Area
- 1,064
- Sq Ft Total
- 1064
- County
- Haywood
- Subdivision
- Oak Forest Addition
- Special Conditions
- None
Property Description
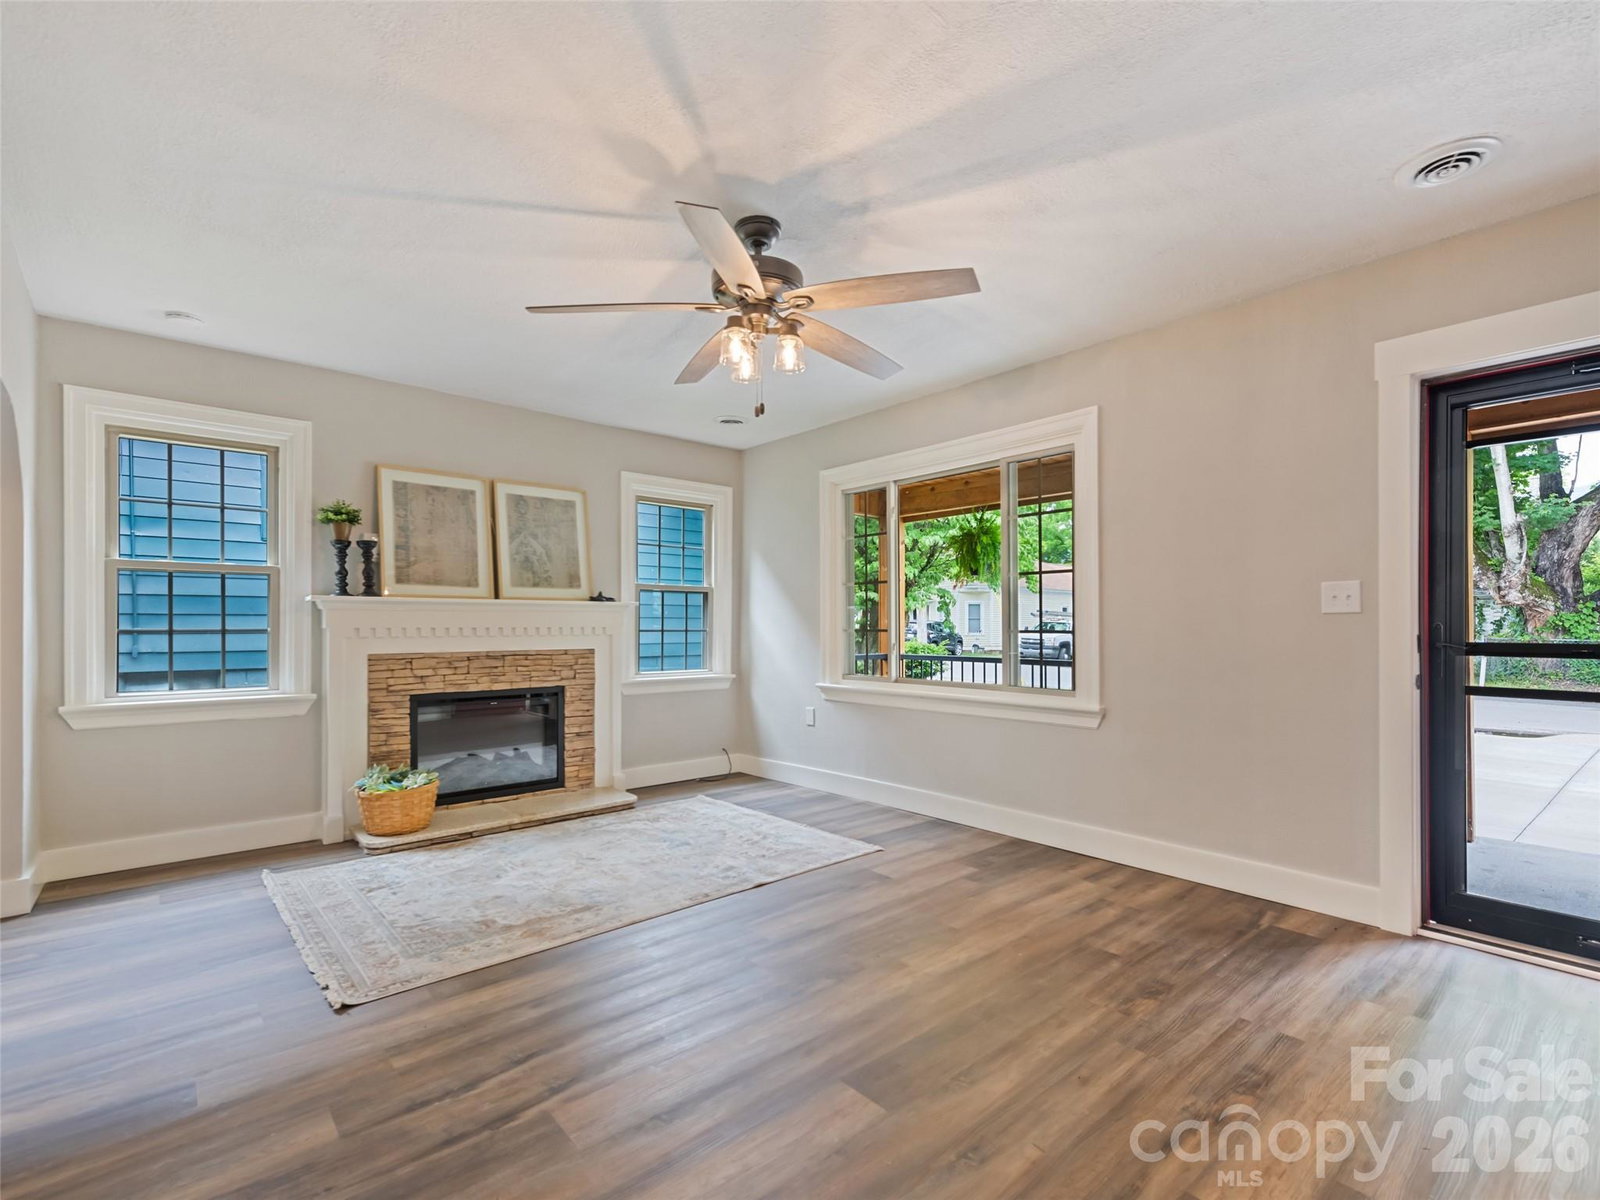
Opportunity awaits in the heart of downtown Waynesville. This thoughtfully renovated property blends timeless charm with modern versatility, featuring a beautifully updated 2BR/1.5BA bungalow plus a detached 1BR/1BA apartment full of potential. Inside the main home, fresh finishes and stylish updates create an inviting, move-in-ready retreat. Luxury vinyl plank flooring flows throughout, while the redesigned kitchen shines with quartz countertops, soft-close cabinetry, and stainless appliances. Updated baths feature designer tile and a clean, modern aesthetic that complements the home’s original character. The detached apartment offers incredible flexibility—ideal for guests, multigenerational living, long- or short-term rental income, or a private work-from-home studio. Outside, enjoy a rare level backyard perfect for gardening, pets, entertaining, or simply relaxing after a stroll through town. Leave the car behind and embrace the downtown lifestyle with Main Street’s local shops, breweries, restaurants, and cafes just moments away. Whether you’re searching for a full-time residence with added income potential or an investment opportunity in one of Western North Carolina’s most beloved mountain towns, this property delivers convenience, character, and endless possibilities.
/u.realgeeks.media/carolinaluxurybrokers/White_CLB_Logo.png)
Additional Information
- Fireplace
- Yes
- Floor Coverings
- Tile, Vinyl
- Equipment
- Dishwasher, Electric Cooktop, Electric Oven, Microwave, Refrigerator, Washer/Dryer
- Foundation
- Crawl Space
- Main Level Rooms
- Living Room, Dining Room, Kitchen, Laundry, Bathroom-Full, Bedroom(s), Bedroom(s)
- Laundry Location
- Mud Room, Laundry Room
- Heating
- Heat Pump
- Water
- City
- Sewer
- Public Sewer
- Exterior Construction
- Brick Full
- Roof
- Metal
- Parking
- Driveway
- Driveway
- Concrete, Gravel, Paved
- Lot Description
- Level, Paved
- Elementary School
- Hazelwood
- Middle School
- Waynesville
- High School
- Tuscola
- Total Property HLA
- 1064
Mortgage Calculator
“ Based on information submitted to the MLS GRID as of . All data is obtained from various sources and may not have been verified by broker or MLS GRID. Supplied Open House Information is subject to change without notice. All information should be independently reviewed and verified for accuracy. Some IDX listings have been excluded from this website. Properties may or may not be listed by the office/agent presenting the information © 2026 Canopy MLS as distributed by MLS GRID”

Last Updated: