106 Saddle Ridge Drive, Alexander, NC 28701
- $1,075,000
- 3
- BD
- 3
- BA
- 3,180
- SqFt




Listing courtesy of Howard Hanna Beverly-Hanks Asheville-North. 828-380-9494
- List Price
- $1,075,000
- MLS#
- 4392356
- Status
- ACTIVE
- Days on Market
- 94
- Property Type
- Residential
- Architectural Style
- Traditional
- Year Built
- 2019
- Price Change
- ▼ $50,000 1787719372
- Bedrooms
- 3
- Bathrooms
- 3
- Full Baths
- 3
- Lot Size
- 62,290
- Lot Size Area
- 1.43
- Living Area
- 3,180
- Sq Ft Total
- 3180
- County
- Buncombe
- Subdivision
- Saddle Ridge Estates
- Special Conditions
- None
Property Description
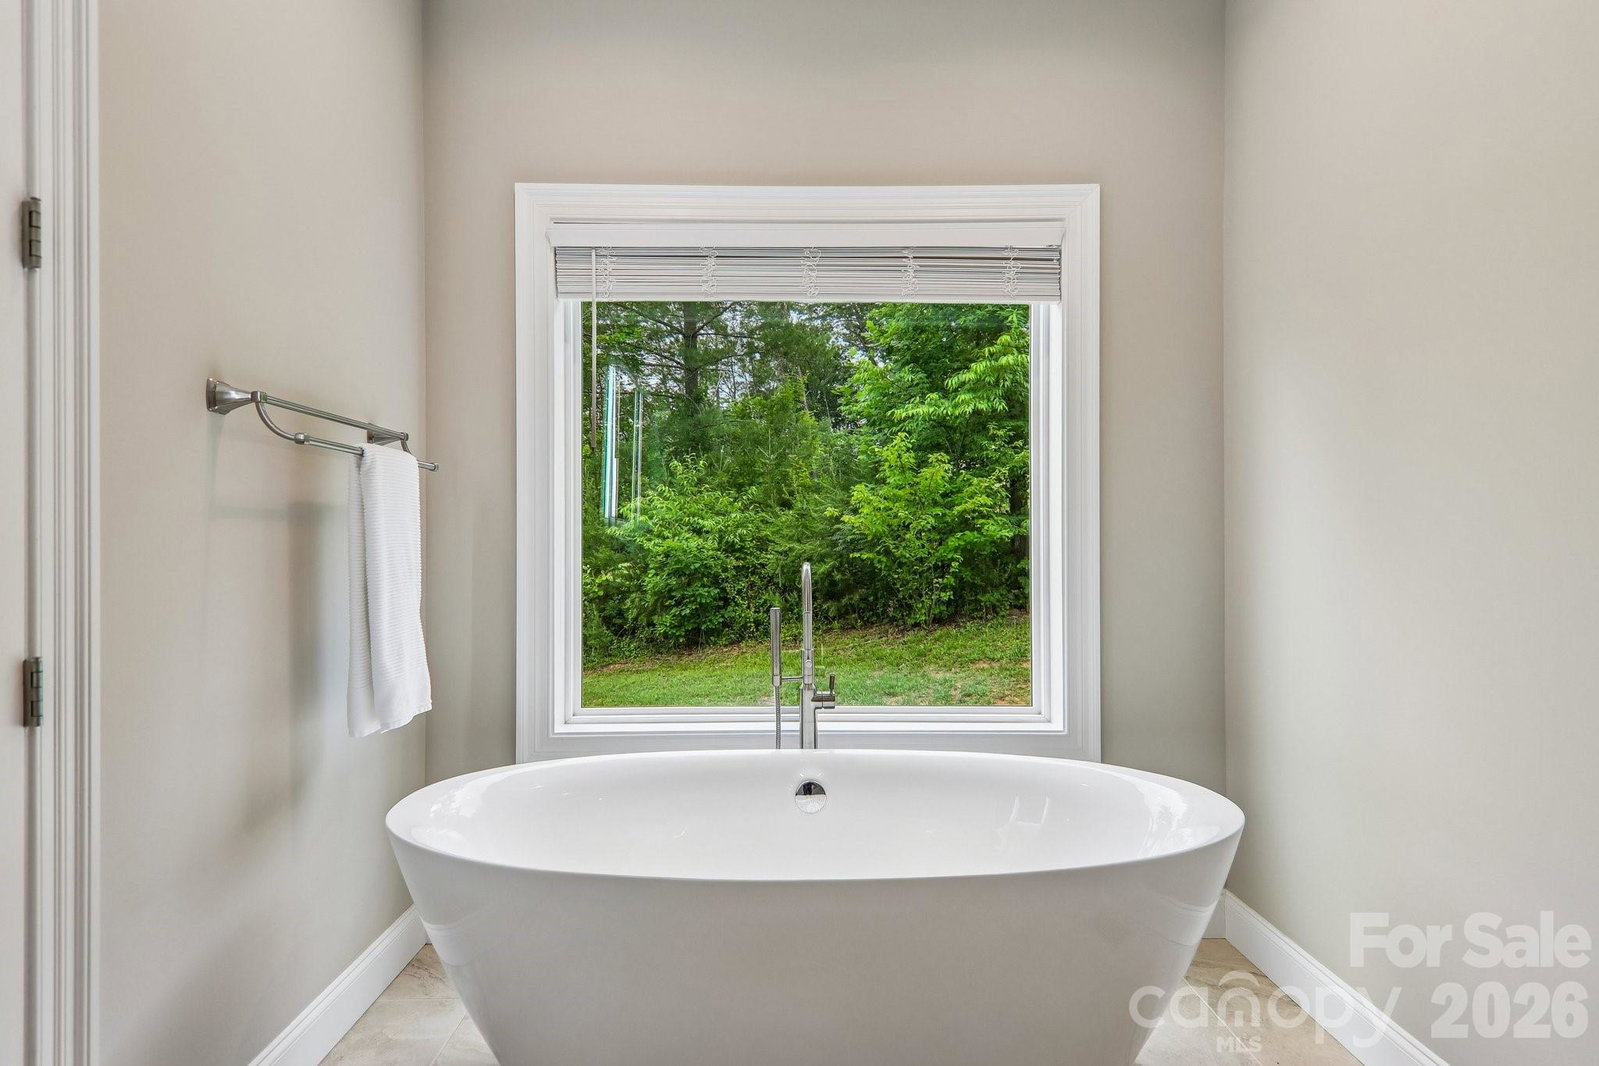
Perfectly located just 15–20 minutes from downtown Asheville in the gated community of Saddle Ridge Estates, this exceptional Craftsman home offers 3,180 SF of finished living space on 1.43 rolling acres with breathtaking long-range Blue Ridge Mountain views. The dramatic two-story great room showcases soaring cathedral ceilings, a floor-to-ceiling stone fireplace, and expansive windows capturing unforgettable sunsets. The open kitchen features custom cabinetry, a gas cooktop, breakfast bar, and wine refrigerator. The main level includes a luxurious primary suite with deck access, spa bath, private office, and laundry. Upstairs offers two guest bedrooms, full bath, and a spacious bonus room. The 1,999 SF walk-out basement is plumbed for a full bath and ready for future expansion. Enjoy a 3-car garage, generator, covered deck with awnings, and easy access to Whole Foods, Trader Joe's, and the Blue Ridge Parkway. Ask for the Feature Sheet and Lifestyle Feature Sheet for additional details.
/u.realgeeks.media/carolinaluxurybrokers/White_CLB_Logo.png)
Additional Information
- Hoa Fee
- $1,500
- Hoa Fee Paid
- Annually
- Community Features
- Gated
- Fireplace
- Yes
- Interior Features
- Breakfast Bar, Built-in Features, Open Floorplan, Pantry, Storage, Walk-In Closet(s)
- Floor Coverings
- Carpet, Tile, Wood
- Equipment
- Dishwasher, Disposal, Exhaust Hood, Gas Cooktop, Gas Oven, Microwave, Refrigerator, Tankless Water Heater, Wine Refrigerator
- Foundation
- Basement
- Main Level Rooms
- Primary Bedroom, Great Room, Office, Bathroom-Full, Bathroom-Full, Dining Room, Kitchen
- Laundry Location
- Main Level
- Heating
- Heat Pump, Propane
- Water
- Well
- Sewer
- Septic Installed
- Exterior Construction
- Fiber Cement, Stone, Stone Veneer, Wood
- Roof
- Architectural Shingle
- Parking
- Attached Carport
- Driveway
- Asphalt, Paved
- Lot Description
- Rolling Slope, Wooded, Views
- Elementary School
- North Buncombe
- Middle School
- North Windy Ridge
- High School
- North Buncombe
- Zoning
- OU
- Total Property HLA
- 3180
- Master on Main Level
- Yes
Mortgage Calculator
“ Based on information submitted to the MLS GRID as of . All data is obtained from various sources and may not have been verified by broker or MLS GRID. Supplied Open House Information is subject to change without notice. All information should be independently reviewed and verified for accuracy. Some IDX listings have been excluded from this website. Properties may or may not be listed by the office/agent presenting the information © 2026 Canopy MLS as distributed by MLS GRID”

Last Updated: