27 Spuds Lane, Weaverville, NC 28787
- $359,000
- 3
- BD
- 2
- BA
- 1,477
- SqFt




Listing courtesy of Nest Realty Asheville. angela.shuey@nestrealty.com
- List Price
- $359,000
- MLS#
- 4392739
- Status
- ACTIVE
- Days on Market
- 90
- Property Type
- Residential
- Year Built
- 2024
- Price Change
- ▼ $1,000 1788220018
- Bedrooms
- 3
- Bathrooms
- 2
- Full Baths
- 2
- Lot Size
- 52,707
- Lot Size Area
- 1.21
- Living Area
- 1,477
- Sq Ft Total
- 1477
- County
- Buncombe
- Subdivision
- No Neighborhood
- Special Conditions
- None
Property Description
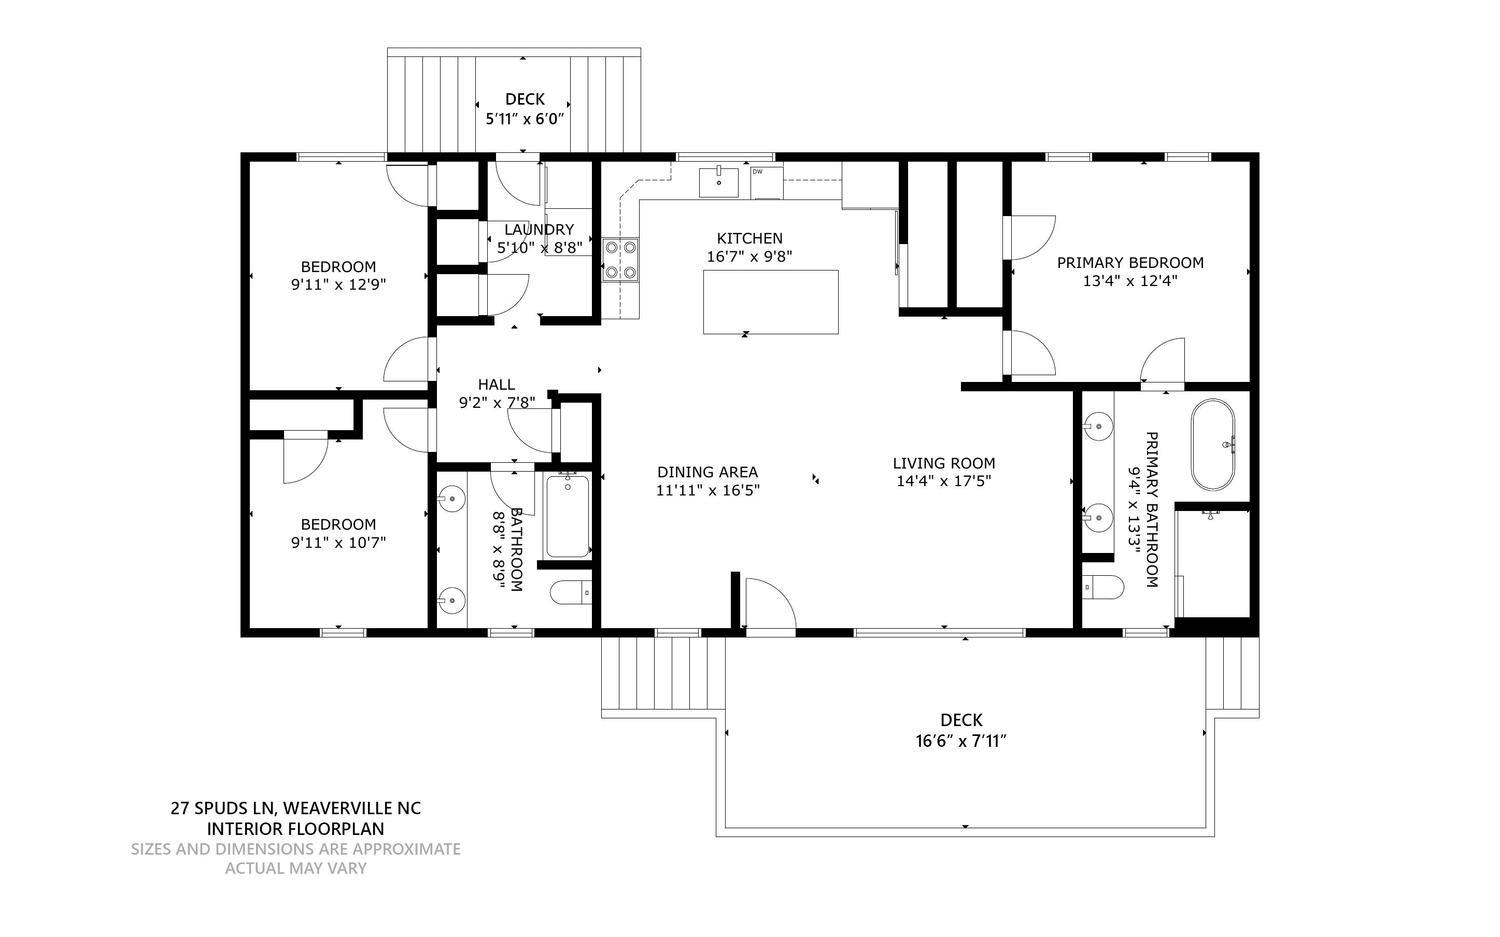
Enjoy the perfect blend of modern comfort and mountain living in this beautiful, like new 2024 manufactured doublewide situated on 1.21 acres with stunning mountain views! The bright, open floor plan offers a spacious living area that flows seamlessly into the extra large kitchen, with a beautiful oversized kitchen island and seating area. The kitchen includes a nice sized pantry as well. Large dining room creating an ideal setting for everyday living and entertaining. Spacious living room is filled with natural light and offers beautiful mountain views, creating a relaxing retreat. The primary bedroom has plenty of space and features a spectacular en suite with huge double vanity, relaxing soaking tub and a walk in shower. Two additional generously sized bedrooms at the opposite end of the home. Step outside to the covered front porch and take in the peaceful surroundings, where you can relax with your morning coffee or unwind after a long day while enjoying the scenic mountain backdrop. Nestled in a quiet, tranquil setting, this property offers the peace and privacy you've been searching for, while still being conveniently located near Weaverville and Asheville. A rare opportunity to own a nearly new home with acreage, beautiful views, and modern finishes in one of Western North Carolina's most desirable areas.
/u.realgeeks.media/carolinaluxurybrokers/White_CLB_Logo.png)
Additional Information
- Interior Features
- Garden Tub
- Floor Coverings
- Vinyl
- Equipment
- Dishwasher, Electric Cooktop, Electric Oven, Electric Water Heater, Refrigerator
- Foundation
- Crawl Space, Permanent
- Main Level Rooms
- Living Room, Dining Room, Kitchen, Primary Bedroom, Bathroom-Full, Bedroom(s), Bedroom(s), Bathroom-Full
- Laundry Location
- Laundry Room
- Heating
- Heat Pump
- Water
- Well
- Sewer
- Septic Installed
- Exterior Features
- Storage
- Exterior Construction
- Vinyl
- Roof
- Architectural Shingle
- Parking
- Driveway
- Driveway
- Gravel
- Lot Description
- Cleared, Hilly, Sloped, Views
- Elementary School
- Barnardsville/N. Windy Ridge
- Middle School
- North Buncombe
- High School
- North Buncombe
- Zoning
- OU
- Total Property HLA
- 1477
- Master on Main Level
- Yes
Mortgage Calculator
“ Based on information submitted to the MLS GRID as of . All data is obtained from various sources and may not have been verified by broker or MLS GRID. Supplied Open House Information is subject to change without notice. All information should be independently reviewed and verified for accuracy. Some IDX listings have been excluded from this website. Properties may or may not be listed by the office/agent presenting the information © 2026 Canopy MLS as distributed by MLS GRID”

Last Updated: