34 Justice Drive, Leicester, NC 28748
- $690,000
- 3
- BD
- 3
- BA
- 1,928
- SqFt




Listing courtesy of Mosaic Community Lifestyle Realty. sarah@mymosaicrealty.com
- List Price
- $690,000
- MLS#
- 4394117
- Status
- ACTIVE UNDER CONTRACT
- Days on Market
- 43
- Property Type
- Residential
- Year Built
- 2015
- Bedrooms
- 3
- Bathrooms
- 3
- Full Baths
- 2
- Half Baths
- 1
- Lot Size
- 47,044
- Lot Size Area
- 1.08
- Living Area
- 1,928
- Sq Ft Total
- 1928
- County
- Buncombe
- Subdivision
- Mountain View Acres
- Special Conditions
- None
Property Description
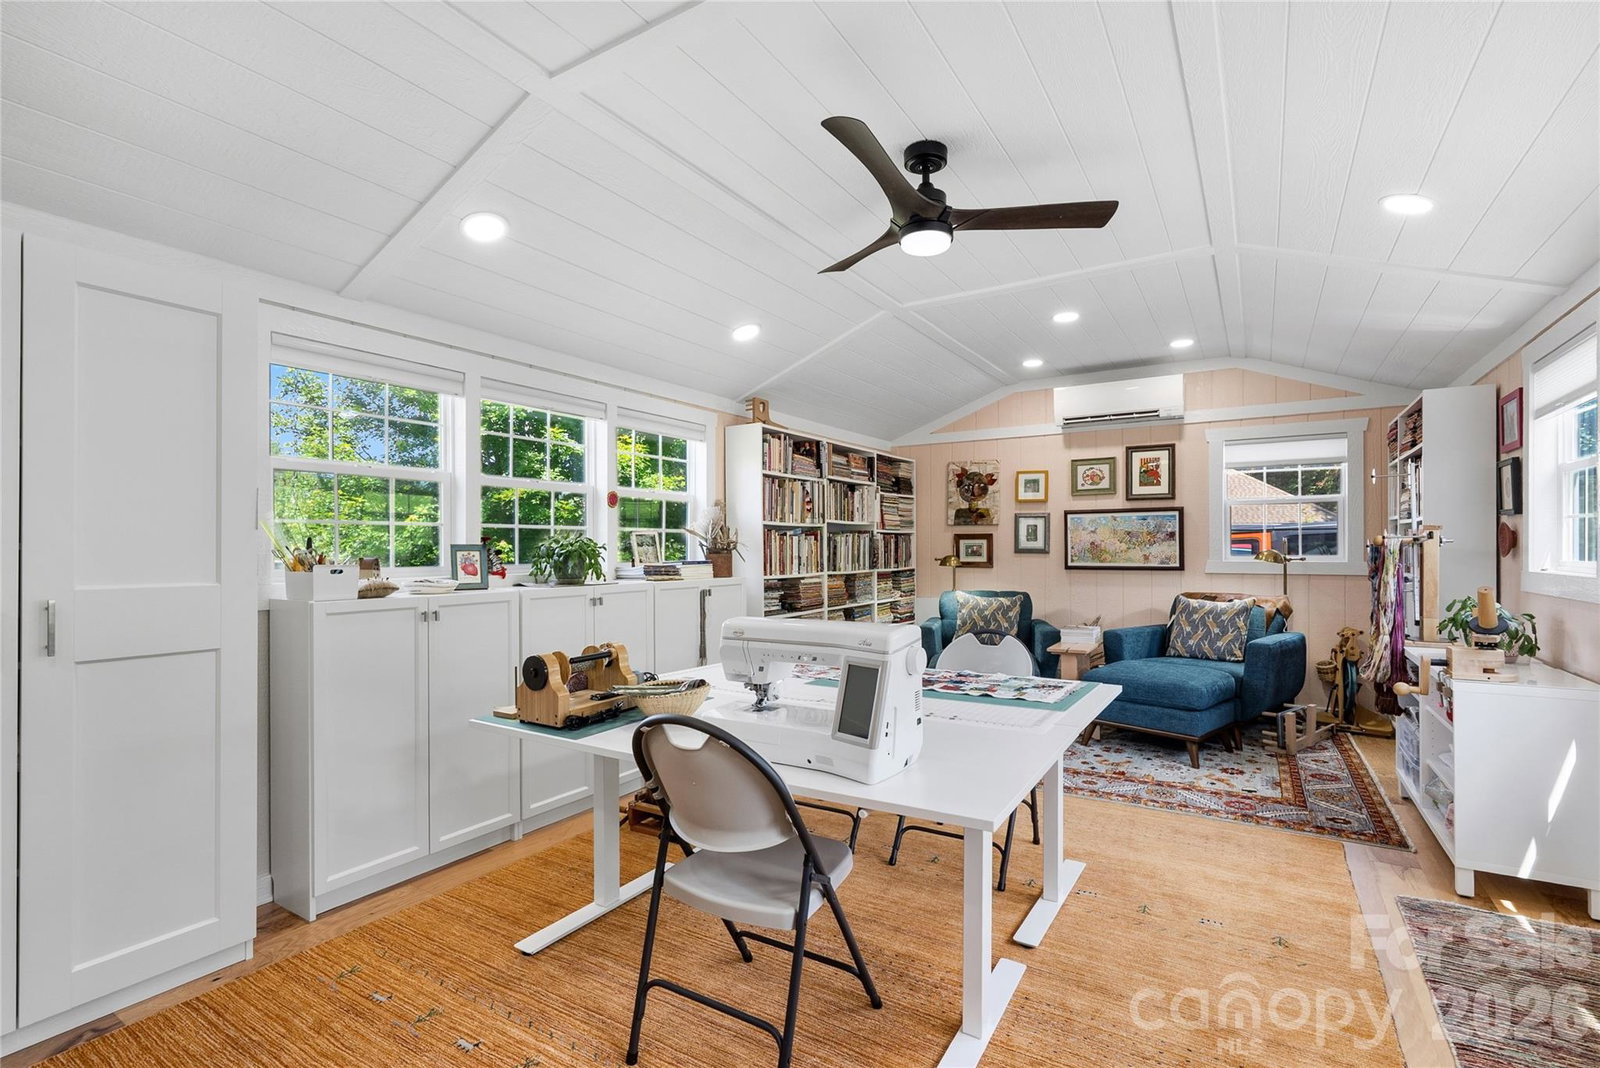
This home embodies a sense of tranquility born from curated design, quality craftsmanship, and breathtaking long-range mountain views. Meticulously maintained by its current owners, this three-bedroom, two-and-a-half-bath residence has been enhanced with high-quality improvements throughout, including beautifully updated kitchen and baths. At the heart of the home is a sophisticated kitchen featuring Bosch black stainless steel appliances, solid cherry cabinetry, granite countertops, and custom storage. The main level is filled with natural light and elevated by vaulted ceilings that create an open atmosphere throughout the living area. Designed for comfortable main-level living, the home offers a spacious primary suite and dedicated office, while the lower level provides two additional bedrooms, a recently remodeled full bath, and a versatile flex space ideal for a gym or additional storage. Accessed from downstairs, the two-car garage with storage was recently professionally updated with polyaspartic flooring and an industrial sink with a wall mounted faucet and sprayer. Further enhancing the property is a detached studio, completed in 2023 by skilled trades professionals. This heated and cooled space features a metal roof, hardwood flooring, French doors, and inspiring views of Hanlon Mountain, making it well suited for a variety of uses. Outside, the generous one-acre lot offers three raised garden beds and an variety of established perennial flowers, creating a beautiful and ever-changing landscape. Thoughtfully tucked beneath the rear deck, a custom storage shed with electricity adds convenience and functionality to the property. A comprehensive overview of the property's features, improvements, and plantings is available upon request. Please ask your Realtor for additional information.
/u.realgeeks.media/carolinaluxurybrokers/White_CLB_Logo.png)
Additional Information
- Hoa Fee
- $25
- Hoa Fee Paid
- Monthly
- Fireplace
- Yes
- Interior Features
- Open Floorplan, Pantry, Storage, Walk-In Closet(s)
- Floor Coverings
- Laminate, Tile, Wood
- Equipment
- Dishwasher, Gas Range, Microwave, Refrigerator, Washer/Dryer
- Foundation
- Basement
- Main Level Rooms
- Primary Bedroom, Dining Area, Living Room, Kitchen, Bonus Room, Laundry, Bathroom-Half, Bathroom-Full
- Laundry Location
- In Bathroom, Main Level
- Heating
- Heat Pump
- Water
- Well
- Sewer
- Septic Installed
- Exterior Features
- Storage
- Exterior Construction
- Vinyl
- Roof
- Architectural Shingle
- Parking
- Basement, Driveway, Attached Garage
- Driveway
- Asphalt, Paved
- Lot Description
- Cleared, Green Area, Open Lot, Rolling Slope, Views
- Elementary School
- Leicester/Eblen
- Middle School
- Clyde A Erwin
- High School
- Clyde A Erwin
- Zoning
- OU
- Total Property HLA
- 1928
- Master on Main Level
- Yes
Mortgage Calculator
“ Based on information submitted to the MLS GRID as of . All data is obtained from various sources and may not have been verified by broker or MLS GRID. Supplied Open House Information is subject to change without notice. All information should be independently reviewed and verified for accuracy. Some IDX listings have been excluded from this website. Properties may or may not be listed by the office/agent presenting the information © 2026 Canopy MLS as distributed by MLS GRID”

Last Updated: