903 Plott Balsam Road, Maggie Valley, NC 28751
- $315,000
- 2
- BD
- 3
- BA
- 1,280
- SqFt




Listing courtesy of Keller Williams Great Smokies. jon@jontharphomes.com
- List Price
- $315,000
- MLS#
- 4396699
- Status
- ACTIVE
- Days on Market
- 37
- Property Type
- Residential
- Architectural Style
- Cottage, Farmhouse, Post and Beam, Rustic
- Year Built
- 1997
- Price Change
- ▼ $35,000 1785354842
- Bedrooms
- 2
- Bathrooms
- 3
- Full Baths
- 2
- Half Baths
- 1
- Lot Size
- 27,442
- Lot Size Area
- 0.63
- Living Area
- 1,280
- Sq Ft Total
- 1280
- County
- Jackson
- Subdivision
- Cranberry Falls
- Special Conditions
- None
- Waterfront Features
- None
Property Description
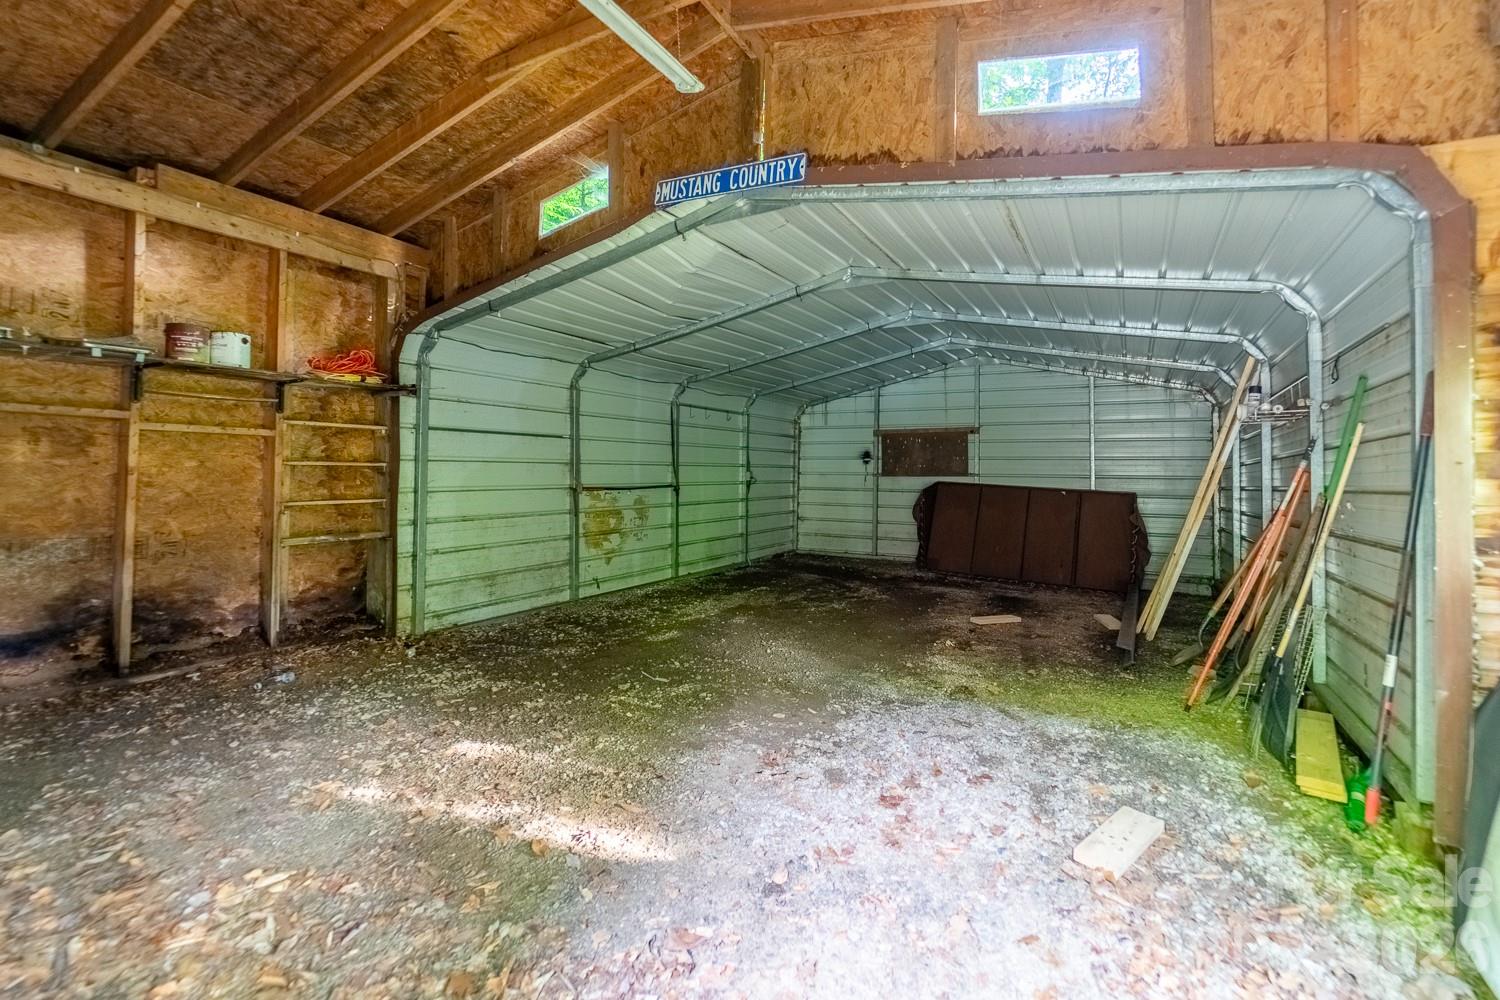
Rustic charm is the first thing that hits you when you pull up to 903 Plott Balsam Road in the private, gated community of Cranberry Falls. Set high in the mountains above Maggie Valley, this is real mountain living, with cool summers, fresh air, and the kind of quiet that only comes with elevation. Inside, you'll find two master suites with double closets, a handy computer niche, and an easy flow between the dining room, kitchen, and living room. The fireplace anchors the living space and earns its keep on those crisp mountain evenings. Out back, a detached double-car garage and workshop give you room for vehicles, gear, and whatever projects you have going. Step out onto the open wood deck or settle into the screened porch and listen to the small stream running along the property. Gated access keeps the whole place private and quiet. You're minutes from the Blue Ridge Parkway and a short drive to some of the best high-country hiking in the region. Whether you're looking for a year-round home or a strong vacation rental, this one delivers the mountain lifestyle Western North Carolina is known for.
/u.realgeeks.media/carolinaluxurybrokers/White_CLB_Logo.png)
Additional Information
- Hoa Fee
- $330
- Hoa Fee Paid
- Annually
- Fireplace
- Yes
- Floor Coverings
- Carpet, Tile, Wood
- Equipment
- Electric Cooktop, Microwave, Refrigerator
- Foundation
- Crawl Space
- Main Level Rooms
- Living Room
- Laundry Location
- Utility Room, Main Level
- Heating
- Baseboard, Propane
- Water
- Shared Well
- Sewer
- Septic Installed
- Exterior Features
- Above Ground Hot Tub / Spa, Hot Tub
- Exterior Construction
- Wood
- Roof
- Architectural Shingle
- Parking
- Detached Carport, Driveway, Detached Garage
- Driveway
- Asphalt, Paved
- Lot Description
- Creek Front, Hilly, Private, Rolling Slope, Wooded, Views
- Elementary School
- Unspecified
- Middle School
- Unspecified
- High School
- Unspecified
- Total Property HLA
- 1280
Mortgage Calculator
“ Based on information submitted to the MLS GRID as of . All data is obtained from various sources and may not have been verified by broker or MLS GRID. Supplied Open House Information is subject to change without notice. All information should be independently reviewed and verified for accuracy. Some IDX listings have been excluded from this website. Properties may or may not be listed by the office/agent presenting the information © 2026 Canopy MLS as distributed by MLS GRID”

Last Updated: