150 Sorghum Drive, Waynesville, NC 28785
- $569,000
- 3
- BD
- 3
- BA
- 2,711
- SqFt






Listing courtesy of McGovern Property Management, Inc.. mcgovernpropertymgt@gmail.com
- List Price
- $569,000
- MLS#
- 4399884
- Status
- ACTIVE
- Days on Market
- 74
- Property Type
- Residential
- Architectural Style
- Traditional
- Year Built
- 1974
- Price Change
- ▼ $10,000 1788296142
- Bedrooms
- 3
- Bathrooms
- 3
- Full Baths
- 2
- Half Baths
- 1
- Lot Size
- 163,350
- Lot Size Area
- 3.75
- Living Area
- 2,711
- Sq Ft Total
- 2711
- County
- Haywood
- Subdivision
- Mountain Ridges Estates
- Special Conditions
- None
Property Description
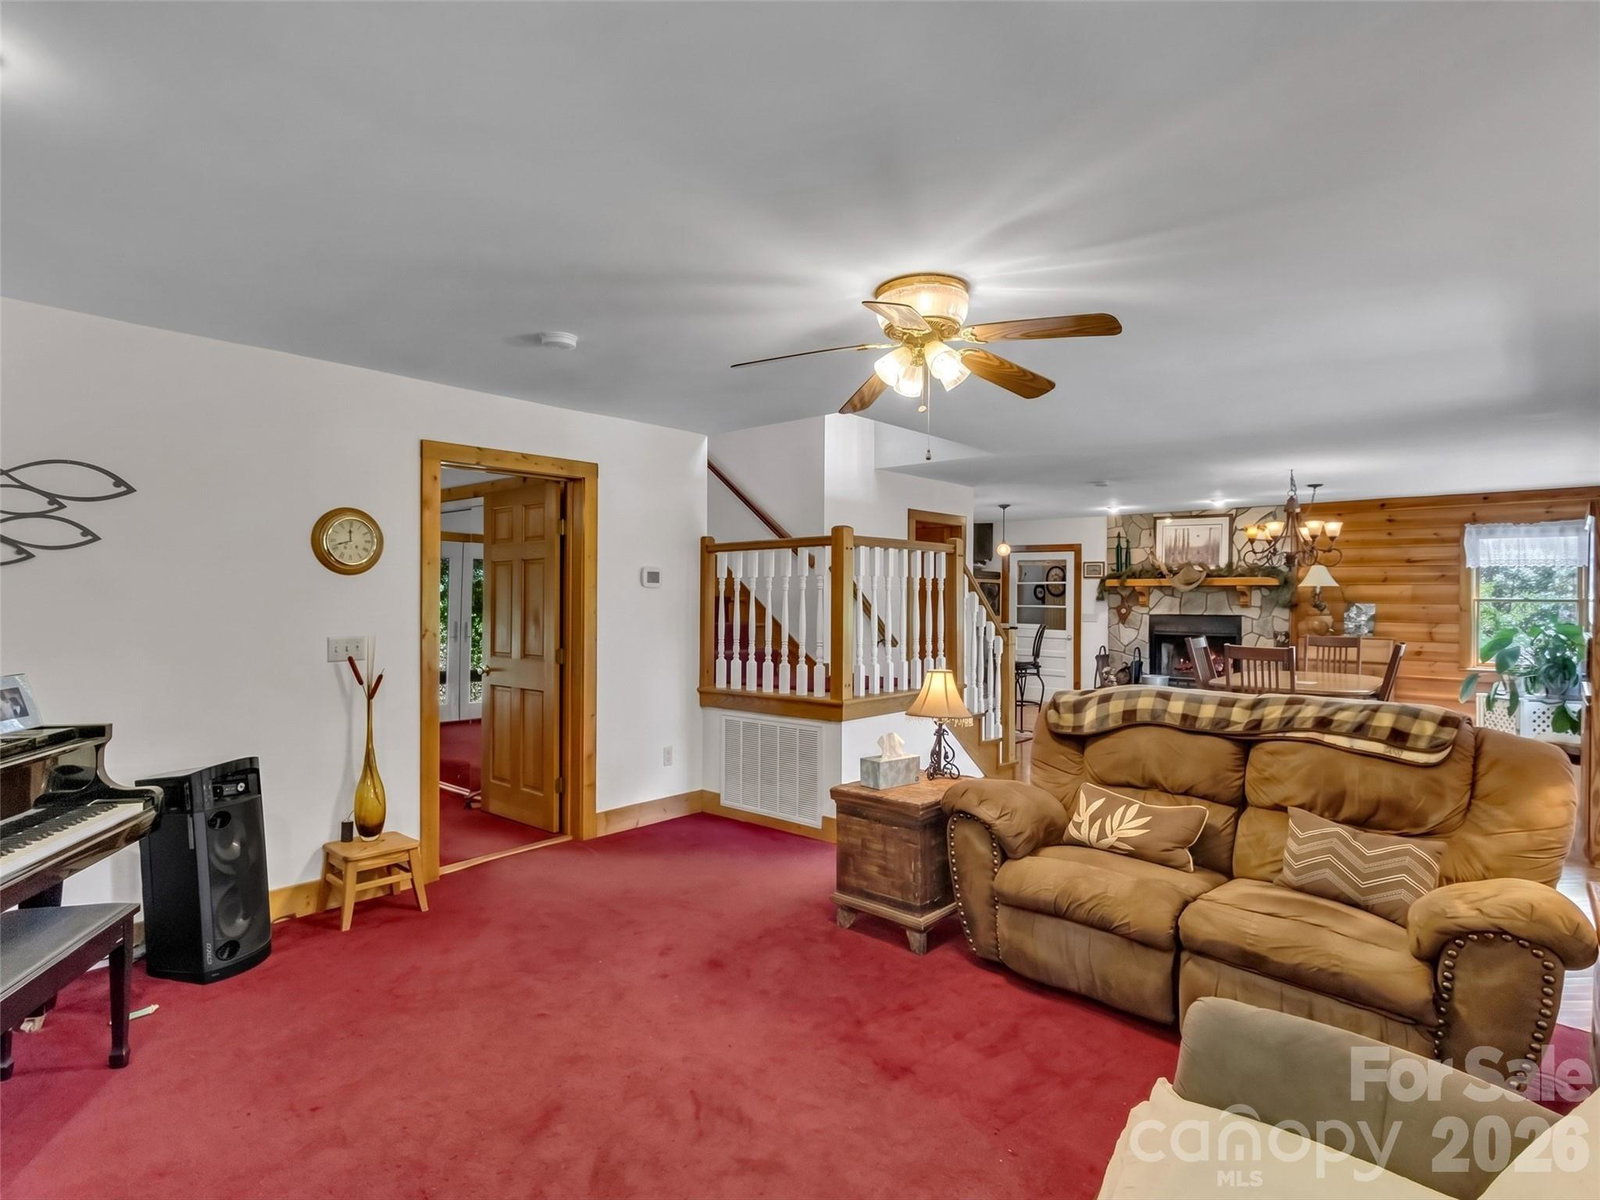
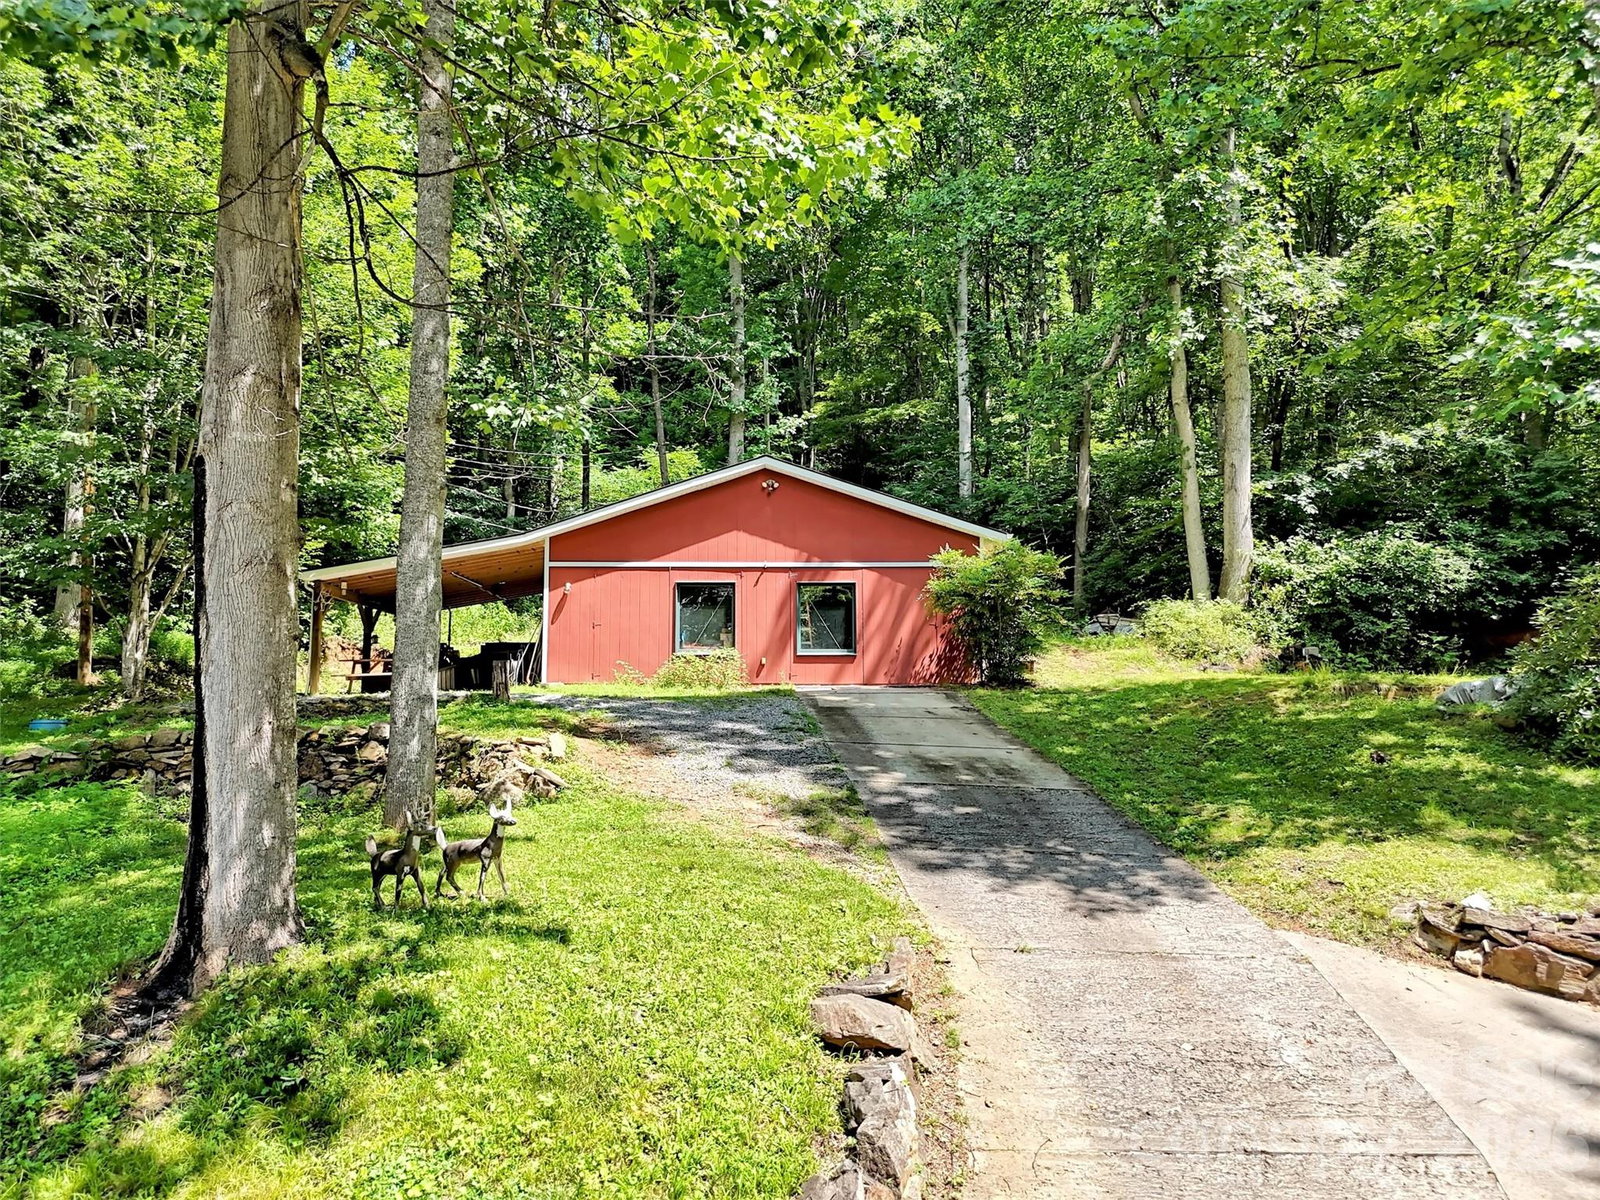
Perched on 3.75 private acres at the top of the mountain, this fully renovated home offers the rare combination of custom craftsmanship, privacy, space, and convenience. Taken down to the studs and completely renovated in 2000, with a certificate of occupancy issued in 2002, the home features a new roof line, updated wiring and plumbing, oak floors throughout, and thoughtful upgrades from top to bottom. Inside, you’ll find 3 bedrooms plus an office and bonus room, 2.5 baths, two fireplaces, an open floor plan, a custom-designed kitchen, and a main-level primary suite. A heated breezeway connects the 2-car garage/billiard room to the mudroom and laundry area, adding everyday function and comfort. Relax on the covered front porch and take in long-range winter mountain views, or enjoy the impressive 30x50 custom workshop with paint booth—perfect for hobbies, storage, creative work, or serious projects. This special property offers peaceful mountain living while remaining close to I-40, the Blue Ridge Parkway, the Great Smoky Mountains, Pisgah National Forest, Asheville, and historic Waynesville. See amenities sheet for additional details.
/u.realgeeks.media/carolinaluxurybrokers/White_CLB_Logo.png)
Additional Information
- Fireplace
- Yes
- Interior Features
- Breakfast Bar, Built-in Features, Kitchen Island, Open Floorplan, Split Bedroom, Whirlpool
- Floor Coverings
- Carpet, Tile, Wood
- Equipment
- Dryer, Gas Oven, Gas Range, Microwave, Refrigerator, Tankless Water Heater, Washer, Washer/Dryer
- Foundation
- Crawl Space
- Main Level Rooms
- Living Room, Kitchen, Dining Area, Primary Bedroom, Bathroom-Full, Bathroom-Half
- Laundry Location
- Mud Room, Main Level
- Heating
- Electric, Forced Air, Heat Pump, Propane, Zoned
- Water
- Well
- Sewer
- Septic Installed
- Exterior Features
- Fire Pit
- Exterior Construction
- Fiber Cement
- Roof
- Architectural Shingle
- Parking
- Driveway, Attached Garage, Garage Shop
- Driveway
- Concrete, Gravel, Paved
- Lot Description
- Orchard(s), Level, Private, Wooded, Views
- Elementary School
- Jonathan Valley
- Middle School
- Waynesville
- High School
- Tuscola
- Total Property HLA
- 2711
- Master on Main Level
- Yes
Mortgage Calculator
“ Based on information submitted to the MLS GRID as of . All data is obtained from various sources and may not have been verified by broker or MLS GRID. Supplied Open House Information is subject to change without notice. All information should be independently reviewed and verified for accuracy. Some IDX listings have been excluded from this website. Properties may or may not be listed by the office/agent presenting the information © 2026 Canopy MLS as distributed by MLS GRID”

Last Updated: