59 Nazarene Way, Waynesville, NC 28785
- $229,001
- 2
- BD
- 2
- BA
- 1,043
- SqFt




Listing courtesy of RE/MAX Executive. molly@mollyschick.com
- List Price
- $229,001
- MLS#
- 4400319
- Status
- ACTIVE
- Days on Market
- 73
- Property Type
- Residential
- Year Built
- 1996
- Price Change
- ▲ $1 1785437668
- Bedrooms
- 2
- Bathrooms
- 2
- Full Baths
- 2
- Lot Size
- 435
- Lot Size Area
- 0.01
- Living Area
- 1,043
- Sq Ft Total
- 1043
- County
- Haywood
- Subdivision
- Junaluska View
- Special Conditions
- None
Property Description
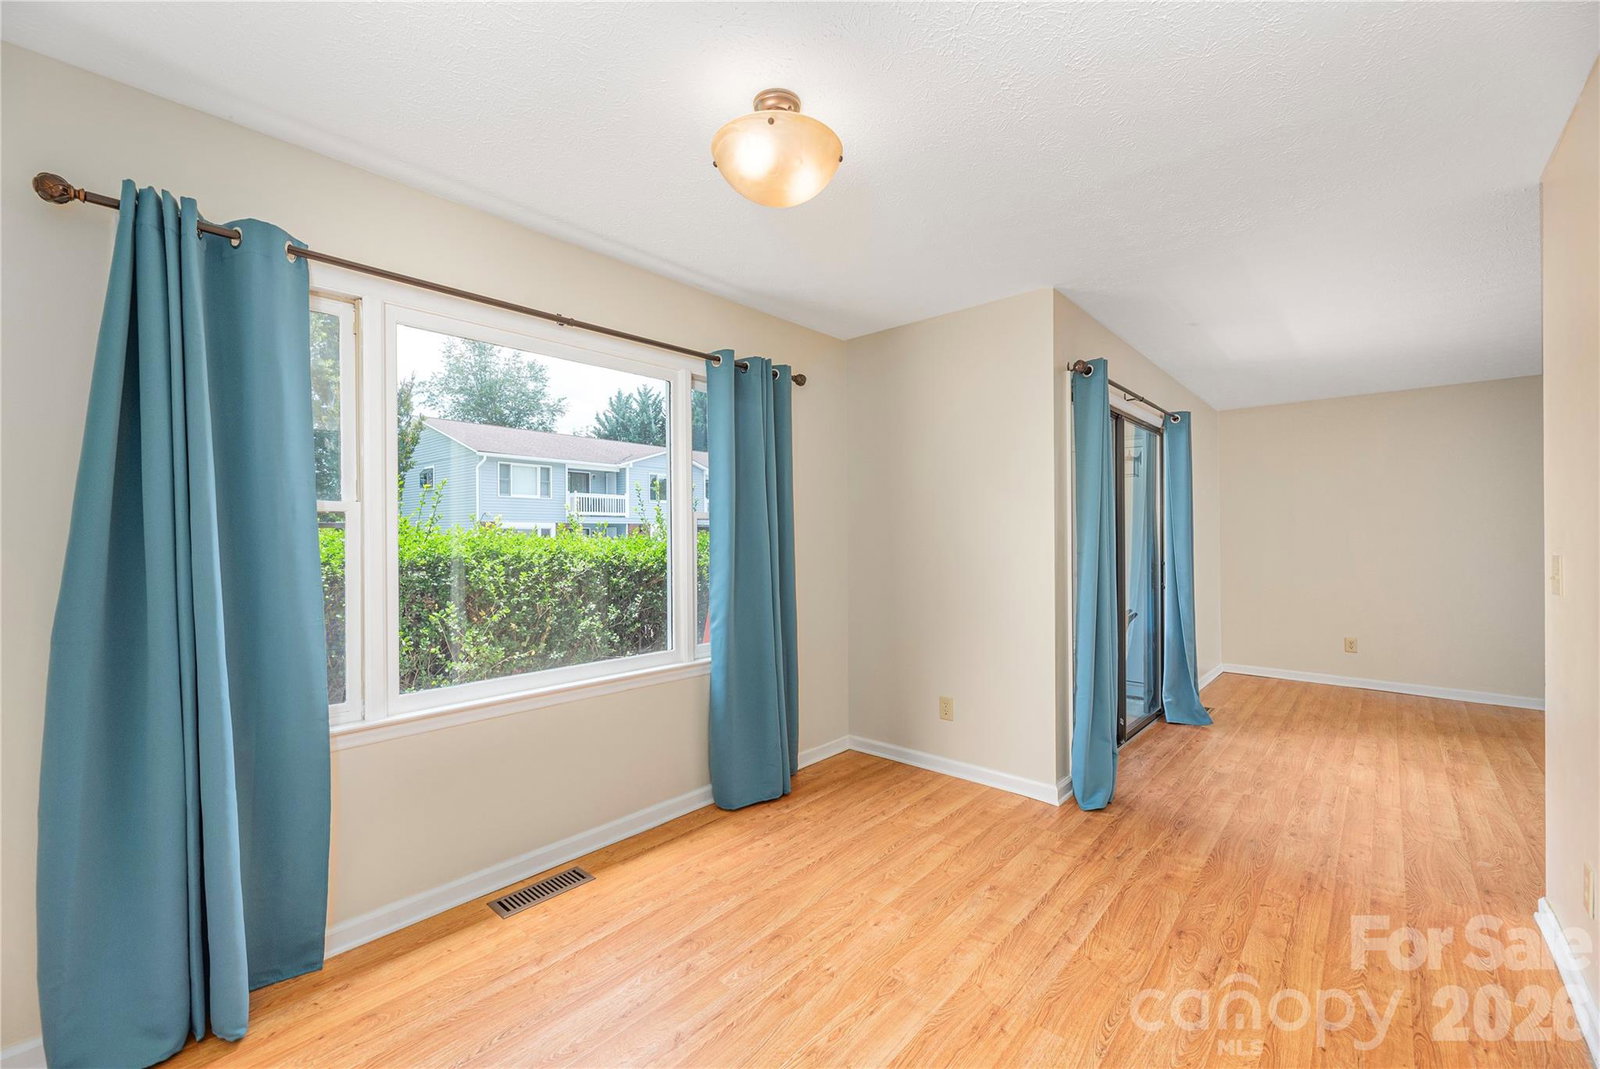
MOTIVATED Seller based on their timeline. Bringing the price down to an unbelievable deal for this unit! Enjoy easy living in this nicely maintained 2 bedroom, 2 bathroom condo in the rarely available, desirable community of Junaluska View, featuring a ground level entrance and a desirable one level floor plan. Just minutes to Lake Junaluska and all it has to offer and minutes to Downtown Waynesville. The spacious, light-filled living and dining areas flow effortlessly into the kitchen, where large windows bring in abundant natural light and glass sliders to look onto your private front porch. Designed with comfort and privacy in mind, both bedrooms feature their own ensuite bathrooms, making this home ideal for full time living, guests, or roommates. The generous primary suite opens to a private elevated back porch where you can relax and take in the beautiful mountain views. Additional highlights include a private storage room conveniently located off the porch, low maintenance living, and a functional layout that offers comfort and accessibility. Whether you’re looking for a primary residence or a vacation getaway this move in ready condo offers the perfect combination of convenience, privacy, and scenic mountain charm. The community is currently going through a face lift. Shorty all buildings will match with newly installed siding.
/u.realgeeks.media/carolinaluxurybrokers/White_CLB_Logo.png)
Additional Information
- Hoa Fee
- $225
- Hoa Fee Paid
- Monthly
- Community Features
- Street Lights
- Interior Features
- Open Floorplan, Storage, Walk-In Pantry
- Floor Coverings
- Carpet, Laminate
- Equipment
- Dishwasher, Electric Oven, Refrigerator
- Foundation
- Crawl Space
- Main Level Rooms
- Primary Bedroom, Bedroom(s), Kitchen, Living Room
- Laundry Location
- Laundry Closet
- Heating
- Heat Pump
- Water
- City
- Sewer
- Public Sewer
- Exterior Features
- Lawn Maintenance
- Exterior Construction
- Brick Partial, Vinyl
- Roof
- Architectural Shingle
- Parking
- Parking Lot
- Driveway
- None, Paved
- Elementary School
- Unspecified
- Middle School
- Unspecified
- High School
- Unspecified
- Total Property HLA
- 1043
Mortgage Calculator
“ Based on information submitted to the MLS GRID as of . All data is obtained from various sources and may not have been verified by broker or MLS GRID. Supplied Open House Information is subject to change without notice. All information should be independently reviewed and verified for accuracy. Some IDX listings have been excluded from this website. Properties may or may not be listed by the office/agent presenting the information © 2026 Canopy MLS as distributed by MLS GRID”

Last Updated: