4 Timbersong Drive, Weaverville, NC 28787
- $500,000
- 2
- BD
- 2
- BA
- 1,488
- SqFt




Listing courtesy of Cornerstone Real Estate Cons.. Joanne.topproducer@gmail.com
- List Price
- $500,000
- MLS#
- 4400757
- Status
- ACTIVE UNDER CONTRACT
- Days on Market
- 47
- Property Type
- Residential
- Architectural Style
- Contemporary, Cottage, Traditional, Transitional
- Year Built
- 1984
- Bedrooms
- 2
- Bathrooms
- 2
- Full Baths
- 1
- Half Baths
- 1
- Lot Size
- 24,829
- Lot Size Area
- 0.5700000000000001
- Living Area
- 1,488
- Sq Ft Total
- 1488
- County
- Buncombe
- Subdivision
- Timbersong
- Special Conditions
- None
Property Description
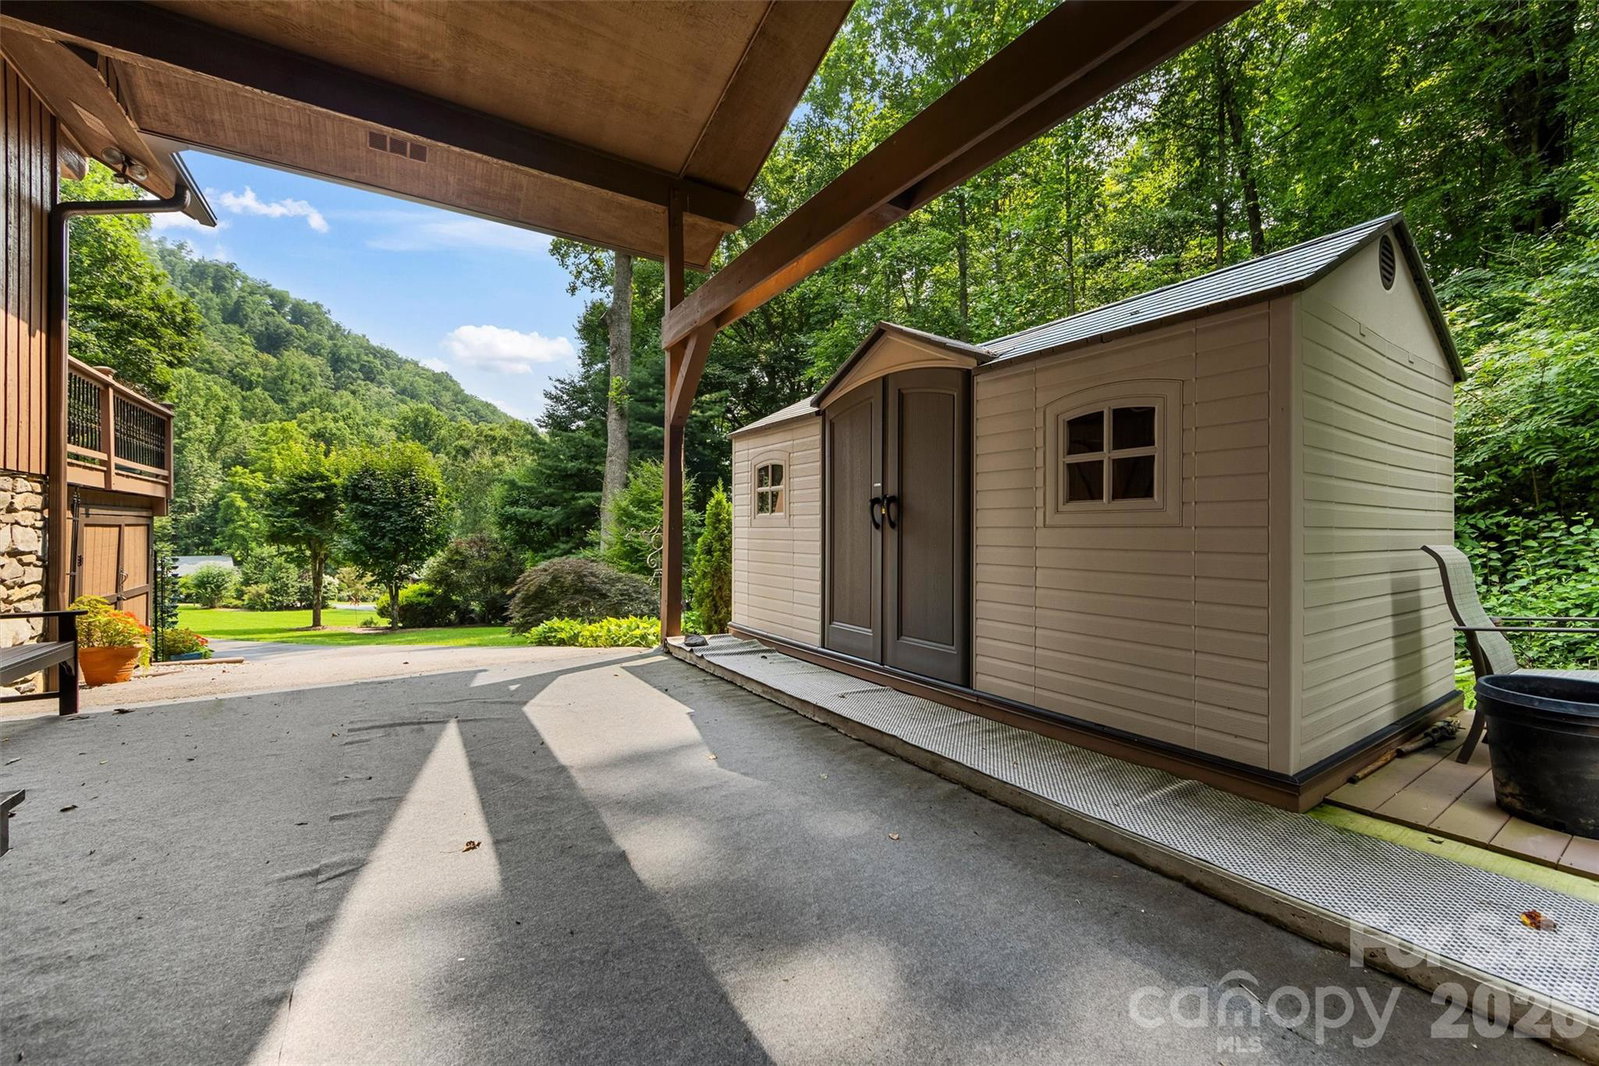
Rare opportunity to own in highly desirable Timbersong, just 20 minutes to downtown Asheville and 10 minutes to Weaverville’s fabulous shopping, restaurants and galleries. The home is on an accessible lot on over a half acre and surrounded by very generous community space, making it a private retreat. From the nearly 1000 sq ft deck or through the living room glass wall, the setting offers beautiful year round mountain ridge views in a low-maintenance, landscaped, resort-like setting. ONE LEVEL living boasts cathedral ceilings throughout, primary suite, guest bedroom, and bonus room that can be used as an office and/or den. Level entry and parking around the back for three vehicles. Light and bright with recently replaced windows and newly installed solar tubes. Deck offers several comfy seating areas, covered gazebo with ceiling fan and room enough for a long couch and two armchairs. Direct-vent gas stone fireplace inside and outdoor fireplace on deck for cozy seating on the two seater swing bench. New closet systems that optimize storage space in bedrooms and hall. 8 x 16 storage shed could also make a great workshop. Additional upgrades include whole house air filtration system and high-end appliances, including six-burner gas range with dual ovens, Bosch three-drawer dishwasher, French-door fridge and microwave. Home and gazebo roofs replaced in 2024. Deck refinished in 2025. Underground water diversion system and encapsulated crawl space. Ask how to access. Furnishings are negotiable. If quality of life is important to you, and country/city balance, this home offers it all! Move-in condition!
/u.realgeeks.media/carolinaluxurybrokers/White_CLB_Logo.png)
Additional Information
- Fireplace
- Yes
- Interior Features
- Attic Stairs Pulldown, Kitchen Island, Open Floorplan
- Floor Coverings
- Laminate, Tile
- Equipment
- Dishwasher, Disposal, Double Oven, Dryer, Electric Water Heater, Gas Oven, Microwave, Refrigerator with Ice Maker, Self Cleaning Oven, Washer
- Foundation
- Crawl Space
- Main Level Rooms
- Primary Bedroom, Bedroom(s), Kitchen, Bathroom-Full, Bathroom-Half, Living Room, Dining Area, Den
- Laundry Location
- Main Level
- Heating
- Heat Pump
- Water
- Shared Well
- Sewer
- Septic Installed
- Exterior Features
- Fire Pit
- Exterior Construction
- Stone, Wood
- Roof
- Architectural Shingle
- Parking
- Detached Carport, Driveway, Parking Space(s)
- Driveway
- Asphalt, Paved
- Lot Description
- Green Area, Level, Private, Sloped, Views
- Elementary School
- North Buncombe/N. Windy Ridge
- Middle School
- North Buncombe
- High School
- North Buncombe
- Zoning
- OU
- Total Property HLA
- 1488
- Master on Main Level
- Yes
Mortgage Calculator
“ Based on information submitted to the MLS GRID as of . All data is obtained from various sources and may not have been verified by broker or MLS GRID. Supplied Open House Information is subject to change without notice. All information should be independently reviewed and verified for accuracy. Some IDX listings have been excluded from this website. Properties may or may not be listed by the office/agent presenting the information © 2026 Canopy MLS as distributed by MLS GRID”

Last Updated: