37 George Circle, Maggie Valley, NC 28751
- $279,000
- 3
- BD
- 3
- BA
- 1,483
- SqFt




Listing courtesy of Keller Williams Great Smokies. ron@ronbreese.com
- List Price
- $279,000
- MLS#
- 4401492
- Status
- ACTIVE
- Days on Market
- 56
- Property Type
- Residential
- Year Built
- 1979
- Price Change
- ▼ $16,000 1789255490
- Bedrooms
- 3
- Bathrooms
- 3
- Full Baths
- 2
- Half Baths
- 1
- Lot Size
- 871
- Lot Size Area
- 0.02
- Living Area
- 1,483
- Sq Ft Total
- 1483
- County
- Haywood
- Subdivision
- Cedarwood Villas
- Special Conditions
- None
Property Description
Tucked away in Maggie Valley, this well maintained end-unit townhome offers the perfect blend of mountain charm, comfort, and low-maintenance living. With 3 bedrooms, 2.5 baths, and nearly 1,500 square feet, there's plenty of space to enjoy full-time living or a mountain getaway. The inviting main level features a spacious living area centered around a cozy wood-burning fireplace, an open dining space, and a well-appointed kitchen with abundant cabinetry and workspace. Large windows and sliding glass doors bring in natural light while framing the peaceful wooded surroundings. Step outside to the expansive rear deck—perfect for morning coffee, evening gatherings, enjoying the cool mountain air or taking in the incredible mountain and winter views. Upstairs, the primary suite offers a private balcony where you can take in seasonal mountain views and the tranquil setting. Two additional bedrooms and a second full bath provide comfortable accommodations for family and guests. As an end unit, you'll appreciate the added privacy, extra green space, and picturesque picture window that fills the home with natural light. Located just minutes from Maggie Valley's restaurants, shops, golf, skiing, hiking, and the Blue Ridge Parkway, this property places the best of Western North Carolina right at your doorstep. Whether you're looking for a primary residence, a second home, or your next mountain retreat, this Cedarwood Villas townhome is ready to welcome you home.
/u.realgeeks.media/carolinaluxurybrokers/White_CLB_Logo.png)
Additional Information
- Hoa Fee
- $2,000
- Hoa Fee Paid
- Annually
- Fireplace
- Yes
- Floor Coverings
- Carpet, Laminate, Vinyl
- Equipment
- Dishwasher, Dryer, Electric Cooktop, Electric Oven, Refrigerator, Washer, Washer/Dryer
- Foundation
- Slab
- Main Level Rooms
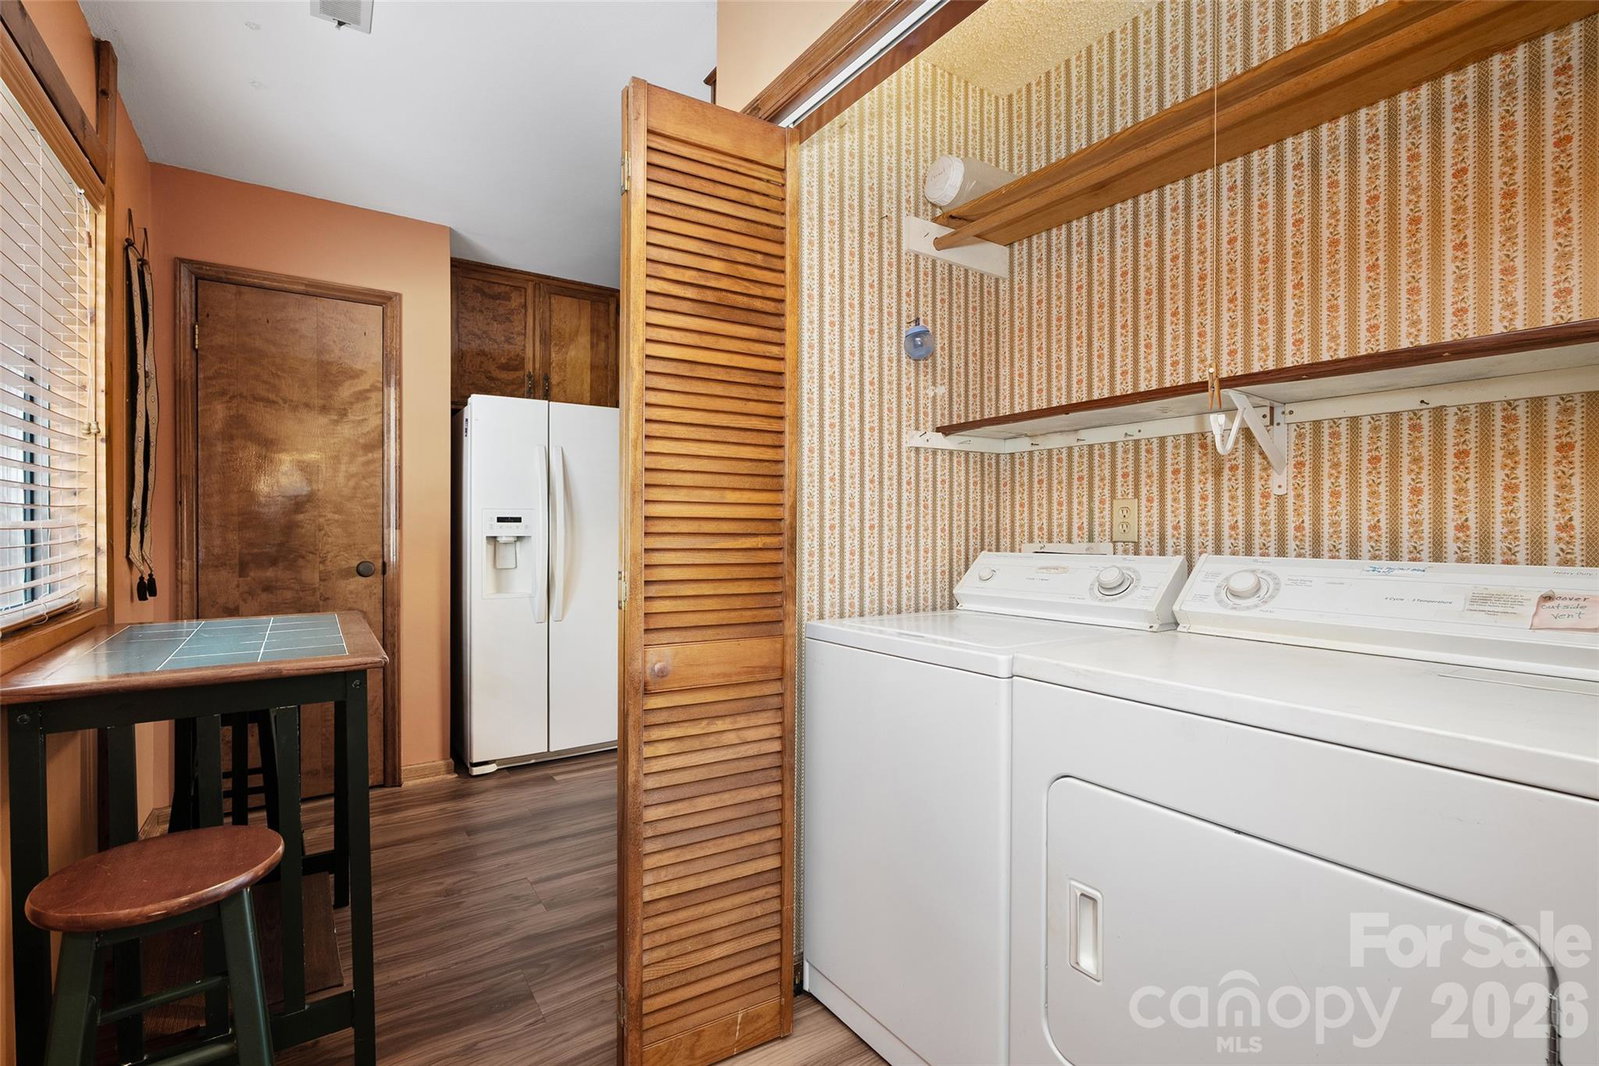
- Kitchen, Bathroom-Half, Living Room, Dining Area, Laundry
- Laundry Location
- Laundry Closet, Main Level
- Heating
- Electric, Forced Air
- Water
- City
- Sewer
- Shared Septic
- Exterior Construction
- Wood
- Roof
- Architectural Shingle
- Parking
- Assigned, Parking Space(s)
- Driveway
- Asphalt, Gravel, Paved
- Lot Description
- Corner Lot, End Unit
- Elementary School
- Jonathan Valley
- Middle School
- Waynesville
- High School
- Tuscola
- Total Property HLA
- 1483
Mortgage Calculator
“ Based on information submitted to the MLS GRID as of . All data is obtained from various sources and may not have been verified by broker or MLS GRID. Supplied Open House Information is subject to change without notice. All information should be independently reviewed and verified for accuracy. Some IDX listings have been excluded from this website. Properties may or may not be listed by the office/agent presenting the information © 2026 Canopy MLS as distributed by MLS GRID”

Last Updated: