36 Sheffield Place, Brevard, NC 28712
- $575,000
- 2
- BD
- 2
- BA
- 1,571
- SqFt




Listing courtesy of Fisher Realty - 10 Park Place. amyfisher@fisherrealtync.com
- List Price
- $575,000
- MLS#
- 4402157
- Status
- ACTIVE
- Days on Market
- 52
- Property Type
- Residential
- Architectural Style
- Bungalow
- Year Built
- 1998
- Bedrooms
- 2
- Bathrooms
- 2
- Full Baths
- 2
- Lot Size
- 15,855
- Lot Size Area
- 0.364
- Living Area
- 1,571
- Sq Ft Total
- 1571
- County
- Transylvania
- Subdivision
- Deerlake Village
- Special Conditions
- None
- Dom
- Yes
Property Description
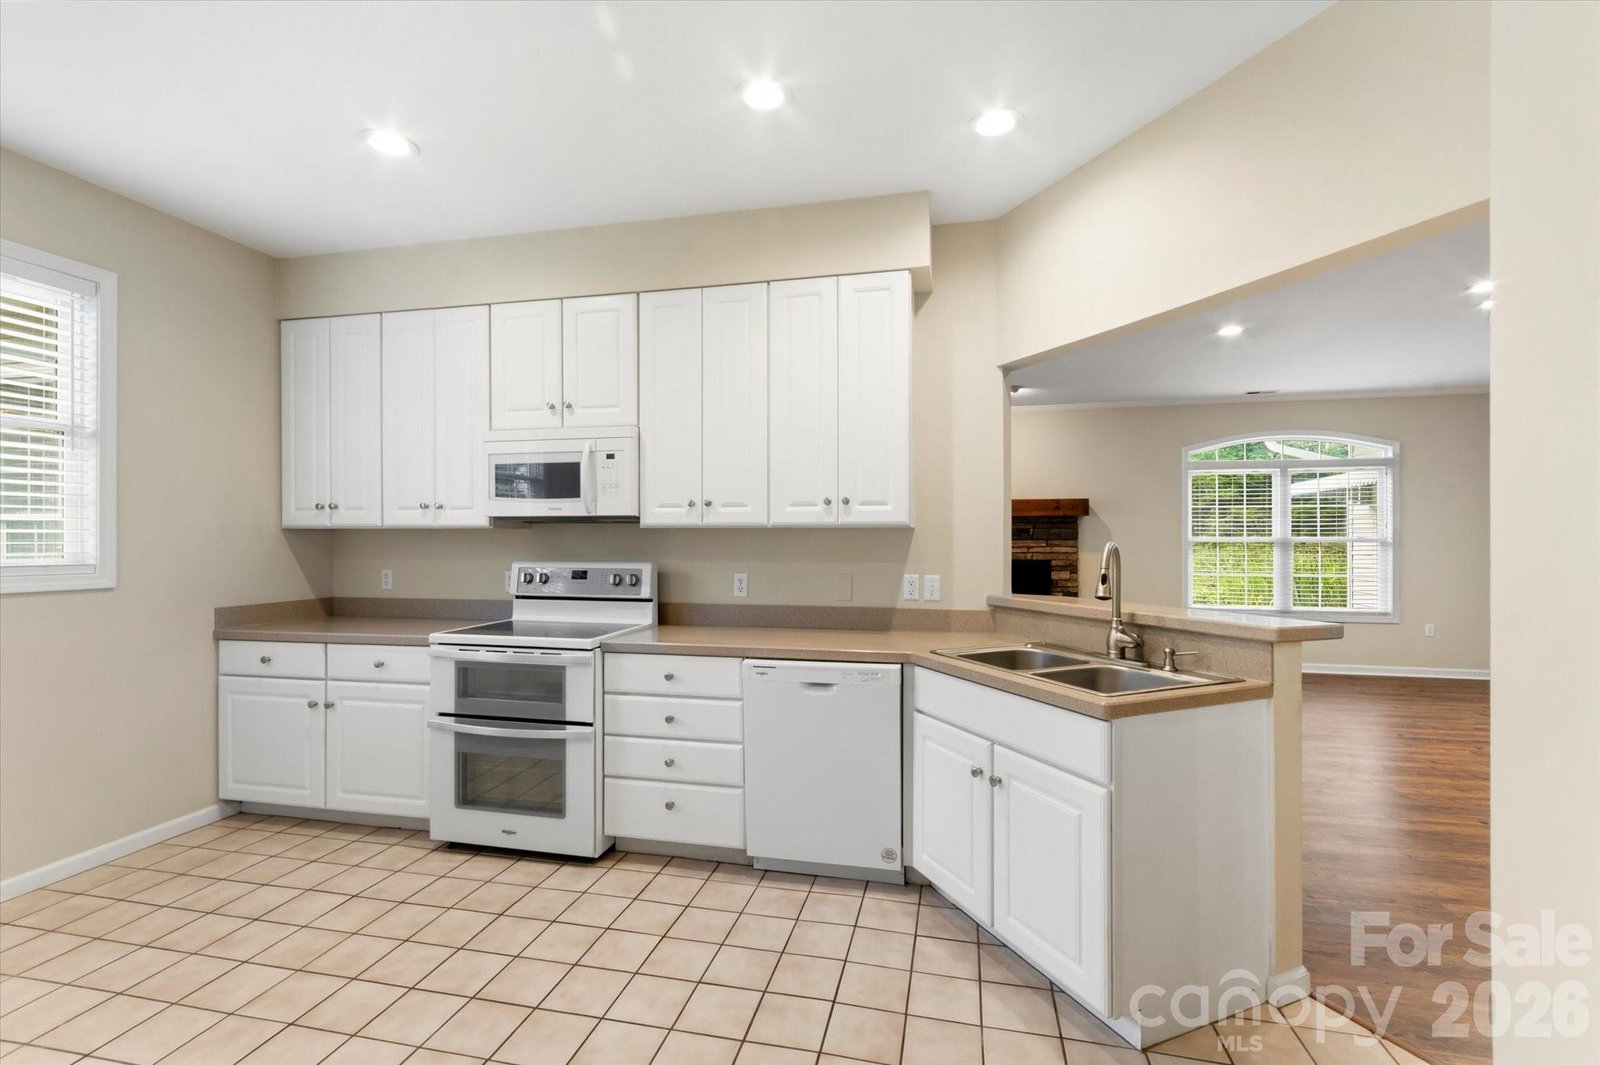
Discover comfortable, single-level living in the desirable Deerlake Village community. This well-maintained 2-bedroom, 2-bath home offers 1,571 square feet with an inviting open layout, and a stone fireplace anchoring the spacious living area. Abundant windows fill the adjoining sunroom with natural light and showcase views of the beautifully established gardens. The kitchen features plentiful white cabinetry, generous counter space, a breakfast bar, and an easy connection to the main living areas. The primary suite includes direct access to the patio, a vaulted ceiling, and a spacious bath with a jetted soaking tub. Outdoor living is equally appealing, with a covered brick porch, patio, mature landscaping, and colorful garden beds creating a peaceful setting on the 0.36-acre lot adjacent to greenspace and close to the hike/ bike path. An attached two-car garage, city water and sewer, and convenient access to Brevard complete this welcoming Deerlake Village home.
/u.realgeeks.media/carolinaluxurybrokers/White_CLB_Logo.png)
Additional Information
- Hoa Fee
- $860
- Hoa Fee Paid
- Annually
- Community Features
- Clubhouse, Lake Access, Outdoor Pool, Recreation Area, Sidewalks, Street Lights
- Fireplace
- Yes
- Interior Features
- Walk-In Closet(s)
- Floor Coverings
- Tile, Wood
- Equipment
- Dishwasher, Dryer, Electric Range, Oven, Refrigerator, Washer
- Foundation
- Slab
- Main Level Rooms
- Primary Bedroom, Bedroom(s), Living Room, Sunroom, Bathroom-Full, Dining Area
- Laundry Location
- In Garage
- Heating
- Electric, Heat Pump
- Water
- City
- Sewer
- Public Sewer
- Exterior Construction
- Vinyl
- Roof
- Architectural Shingle
- Parking
- Driveway, Attached Garage
- Driveway
- Concrete, Paved
- Lot Description
- Cul-De-Sac, Level
- Elementary School
- Brevard
- Middle School
- Brevard
- High School
- Brevard
- Total Property HLA
- 1571
- Master on Main Level
- Yes
Mortgage Calculator
“ Based on information submitted to the MLS GRID as of . All data is obtained from various sources and may not have been verified by broker or MLS GRID. Supplied Open House Information is subject to change without notice. All information should be independently reviewed and verified for accuracy. Some IDX listings have been excluded from this website. Properties may or may not be listed by the office/agent presenting the information © 2026 Canopy MLS as distributed by MLS GRID”

Last Updated: