110 Heywood Road Unit #8D, Arden, NC 28704
- $234,500
- 2
- BD
- 2
- BA
- 1,148
- SqFt




Listing courtesy of EXP Realty LLC. martin@martinluna.net
- List Price
- $234,500
- MLS#
- 4403109
- Status
- ACTIVE
- Days on Market
- 47
- Property Type
- Residential
- Year Built
- 1986
- Bedrooms
- 2
- Bathrooms
- 2
- Full Baths
- 2
- Living Area
- 1,148
- Sq Ft Total
- 1148
- County
- Buncombe
- Subdivision
- Heywood Crossing
- Special Conditions
- None
Property Description
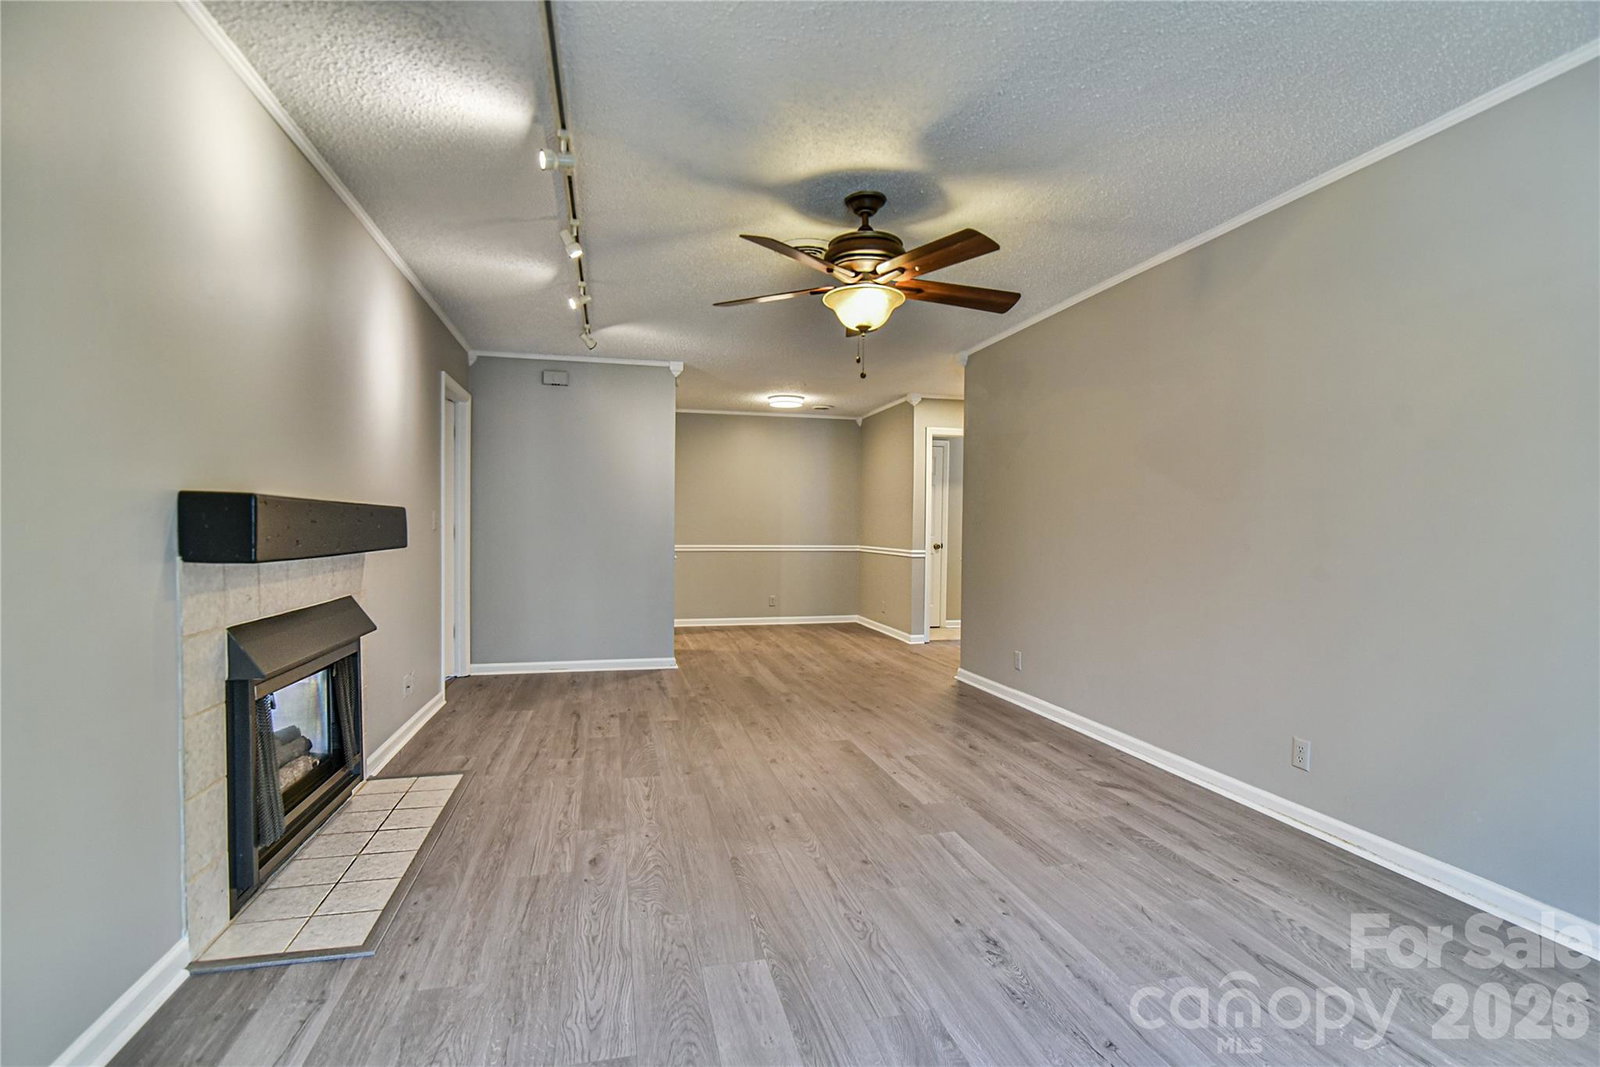
Welcome to easy living in desirable South Asheville! This beautifully refreshed 2-bedroom, 2-bathroom condo offers a comfortable, low-maintenance lifestyle with thoughtful updates throughout. This is one of the larger units in the development with approximately 1148 sq ft. The functional layout provides comfortable living and dining spaces, with two spacious bedrooms and two full baths. Fresh paint and new flooring in most areas creates a bright, clean, move-in-ready feel. The kitchen features a gas stove, new countertops, new dishwasher and new stainless steel sink which adds those modern touches everyone wants. Spend your afternoons or weekends at the community pool or step outside your living room to enjoy the covered porch that has new carpet and screens. It's perfect for morning coffee, relaxing after a long day, or enjoying the peaceful surroundings. In winter, cozy up in front of the gas fireplace. Water heater is 2.5 years old and seller is offering a 1 year home warranty thru 2-10 Home Buyer's Warranty. It's conveniently located in Arden with easy access to shopping, dining, recreation, the Asheville Airport, interstate and all that South Asheville has to offer. A wonderful opportunity for a primary residence, second home, or investment property! Move right in and enjoy affordable living in the mountains of WNC! Pet restriction to one dog or one cat of no more than 28 lbs. Please see attachments.
/u.realgeeks.media/carolinaluxurybrokers/White_CLB_Logo.png)
Additional Information
- Hoa Fee
- $280
- Hoa Fee Paid
- Monthly
- Community Features
- Outdoor Pool
- Fireplace
- Yes
- Floor Coverings
- Vinyl, Wood
- Equipment
- Dishwasher, Gas Range, Gas Water Heater, Refrigerator, Washer/Dryer
- Foundation
- Slab
- Main Level Rooms
- Primary Bedroom, Bedroom(s), Bathroom-Full, Living Room
- Laundry Location
- Main Level
- Heating
- Natural Gas
- Water
- City
- Sewer
- Public Sewer
- Exterior Features
- Lawn Maintenance, Storage, Other - See Remarks
- Exterior Construction
- Wood
- Roof
- Composition
- Parking
- Parking Space(s)
- Driveway
- Asphalt, Paved
- Lot Description
- Wooded
- Elementary School
- Estes/Koontz
- Middle School
- Valley Springs
- High School
- T.C. Roberson
- Total Property HLA
- 1148
Mortgage Calculator
“ Based on information submitted to the MLS GRID as of . All data is obtained from various sources and may not have been verified by broker or MLS GRID. Supplied Open House Information is subject to change without notice. All information should be independently reviewed and verified for accuracy. Some IDX listings have been excluded from this website. Properties may or may not be listed by the office/agent presenting the information © 2026 Canopy MLS as distributed by MLS GRID”

Last Updated: