5249 Old Clyde Road, Clyde, NC 28721
- $289,000
- 2
- BD
- 2
- BA
- 930
- SqFt




Listing courtesy of Howard Hanna Beverly-Hanks Waynesville. brooke.parrott@howardhannatate.com
- List Price
- $289,000
- MLS#
- 4403909
- Status
- ACTIVE UNDER CONTRACT
- Days on Market
- 16
- Property Type
- Residential
- Architectural Style
- Bungalow
- Year Built
- 1940
- Bedrooms
- 2
- Bathrooms
- 2
- Full Baths
- 2
- Lot Size
- 41,774
- Lot Size Area
- 0.9590000000000001
- Living Area
- 930
- Sq Ft Total
- 930
- County
- Haywood
- Subdivision
- No Neighborhood
- Special Conditions
- None
Property Description
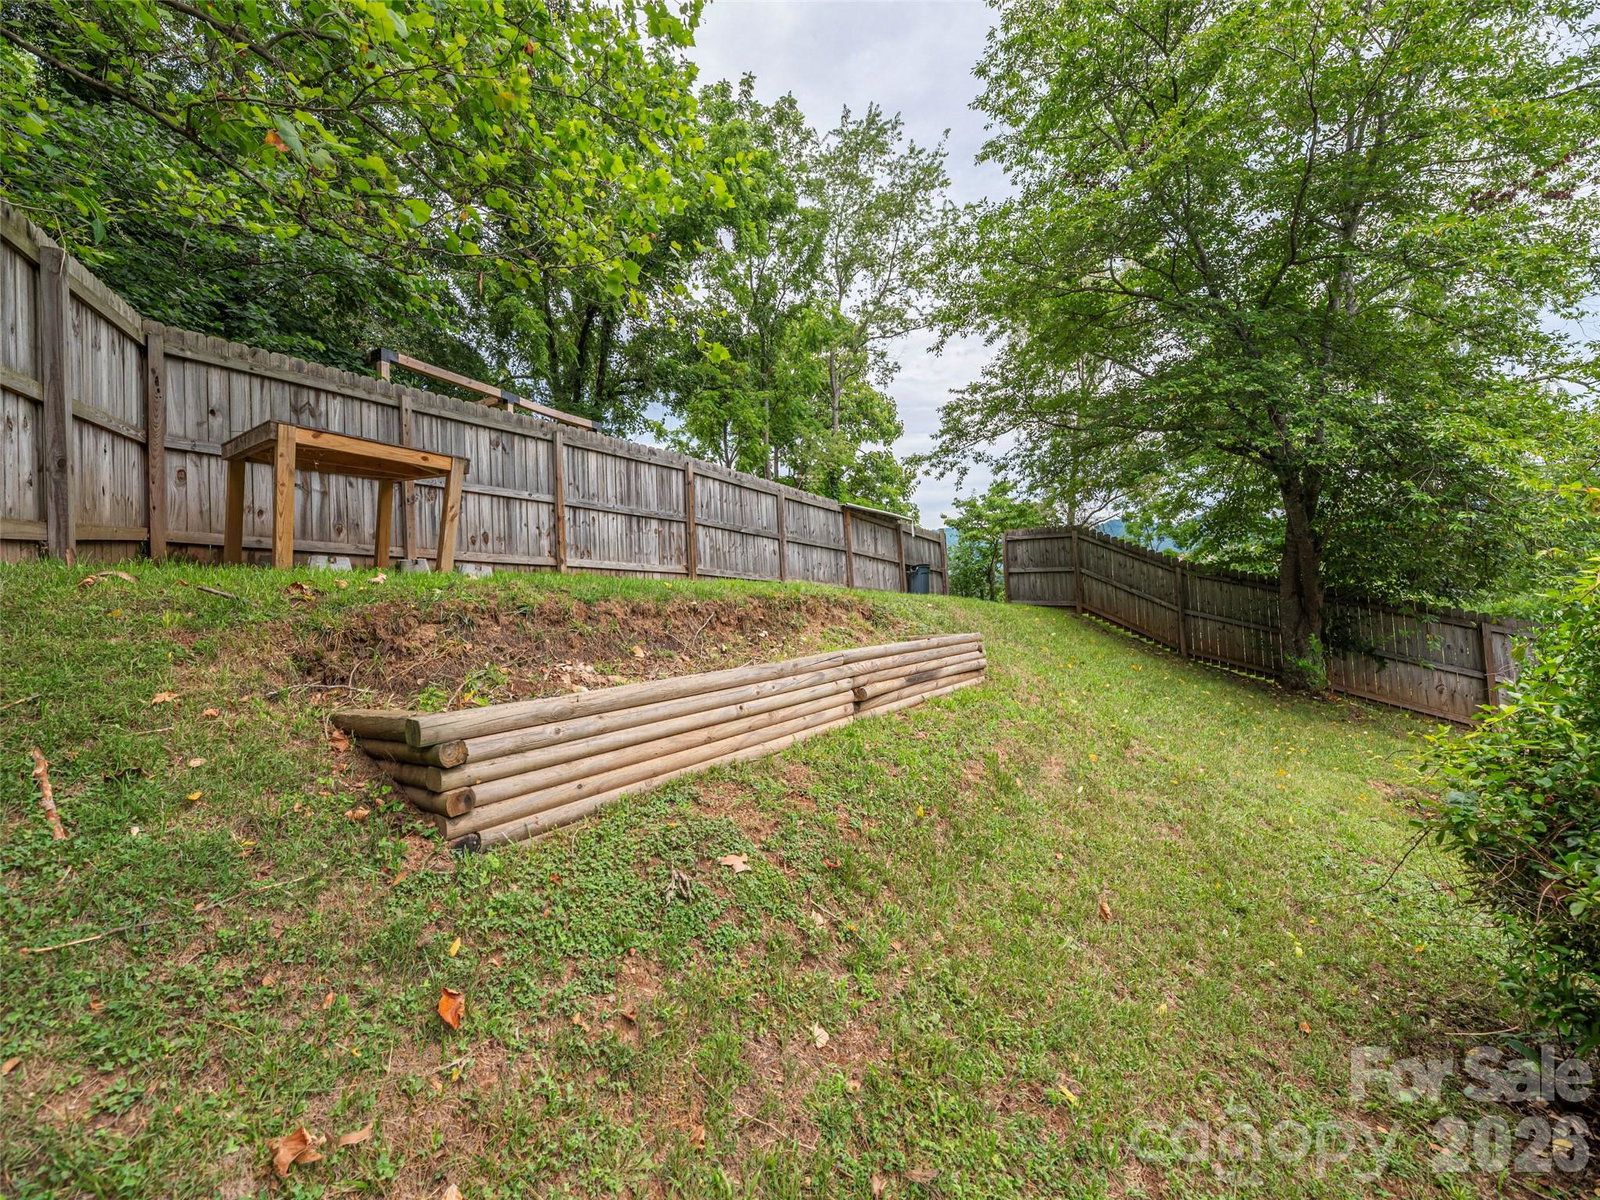
**MULTIPLE OFFERS. HIGHEST AND BEST OFFERS DUE BY NOON ON 7/21/26.**. This charming Clyde bungalow offers the kind of character and outdoor living that is hard to find. Original hardwood floors, solid wood doors, glass doorknobs, and beautifully preserved trim give the home warmth and personality, while thoughtful updates make it comfortable for everyday living. The spacious eat-in kitchen opens to a screened porch and fenced backyard, creating an easy connection to the outdoors. Nearly an acre has been creatively transformed with terraced gardens, an outdoor shower and primitive bath, and an upper fire pit area where mountain views become the backdrop for evenings outside. Upstairs, a bonus room and full bath provide approximately 391 additional finished square feet not included in the advertised total due to the 6'3" ceiling height. An unfinished basement adds a small single garage, workshop, laundry, storage, and mechanical space. With city water, a cozy wood stove, central HVAC, a 2020 roof, and a convenient location, this home is as practical as it is memorable!
/u.realgeeks.media/carolinaluxurybrokers/White_CLB_Logo.png)
Additional Information
- Fireplace
- Yes
- Floor Coverings
- Tile, Wood
- Equipment
- Dishwasher, Electric Oven, Electric Range, Microwave, Refrigerator
- Foundation
- Basement
- Main Level Rooms
- Primary Bedroom, Kitchen, Living Room, Dining Area, Bathroom-Full, Bedroom(s)
- Laundry Location
- In Basement
- Heating
- Ductless, Forced Air, Oil, Wood Stove
- Water
- City
- Sewer
- Septic Installed
- Exterior Features
- Outdoor Shower
- Exterior Construction
- Vinyl
- Roof
- Architectural Shingle
- Parking
- Driveway, Attached Garage
- Driveway
- Concrete, Paved
- Lot Description
- Paved, Sloped, Views
- Elementary School
- Clyde
- Middle School
- Canton
- High School
- Pisgah
- Total Property HLA
- 930
- Master on Main Level
- Yes
Mortgage Calculator
“ Based on information submitted to the MLS GRID as of . All data is obtained from various sources and may not have been verified by broker or MLS GRID. Supplied Open House Information is subject to change without notice. All information should be independently reviewed and verified for accuracy. Some IDX listings have been excluded from this website. Properties may or may not be listed by the office/agent presenting the information © 2026 Canopy MLS as distributed by MLS GRID”

Last Updated: