36 Meadows Lane, Maggie Valley, NC 28751
- $339,000
- 2
- BD
- 3
- BA
- 1,387
- SqFt






Listing courtesy of Keller Williams Great Smokies. ron@ronbreese.com
- List Price
- $339,000
- MLS#
- 4405009
- Status
- ACTIVE
- Days on Market
- 55
- Property Type
- Residential
- Year Built
- 1981
- Bedrooms
- 2
- Bathrooms
- 3
- Full Baths
- 2
- Half Baths
- 1
- Lot Size
- 871
- Lot Size Area
- 0.02
- Living Area
- 1,387
- Sq Ft Total
- 1387
- County
- Haywood
- Subdivision
- The Meadows Townhouses
- Special Conditions
- None
- Dom
- Yes
Property Description
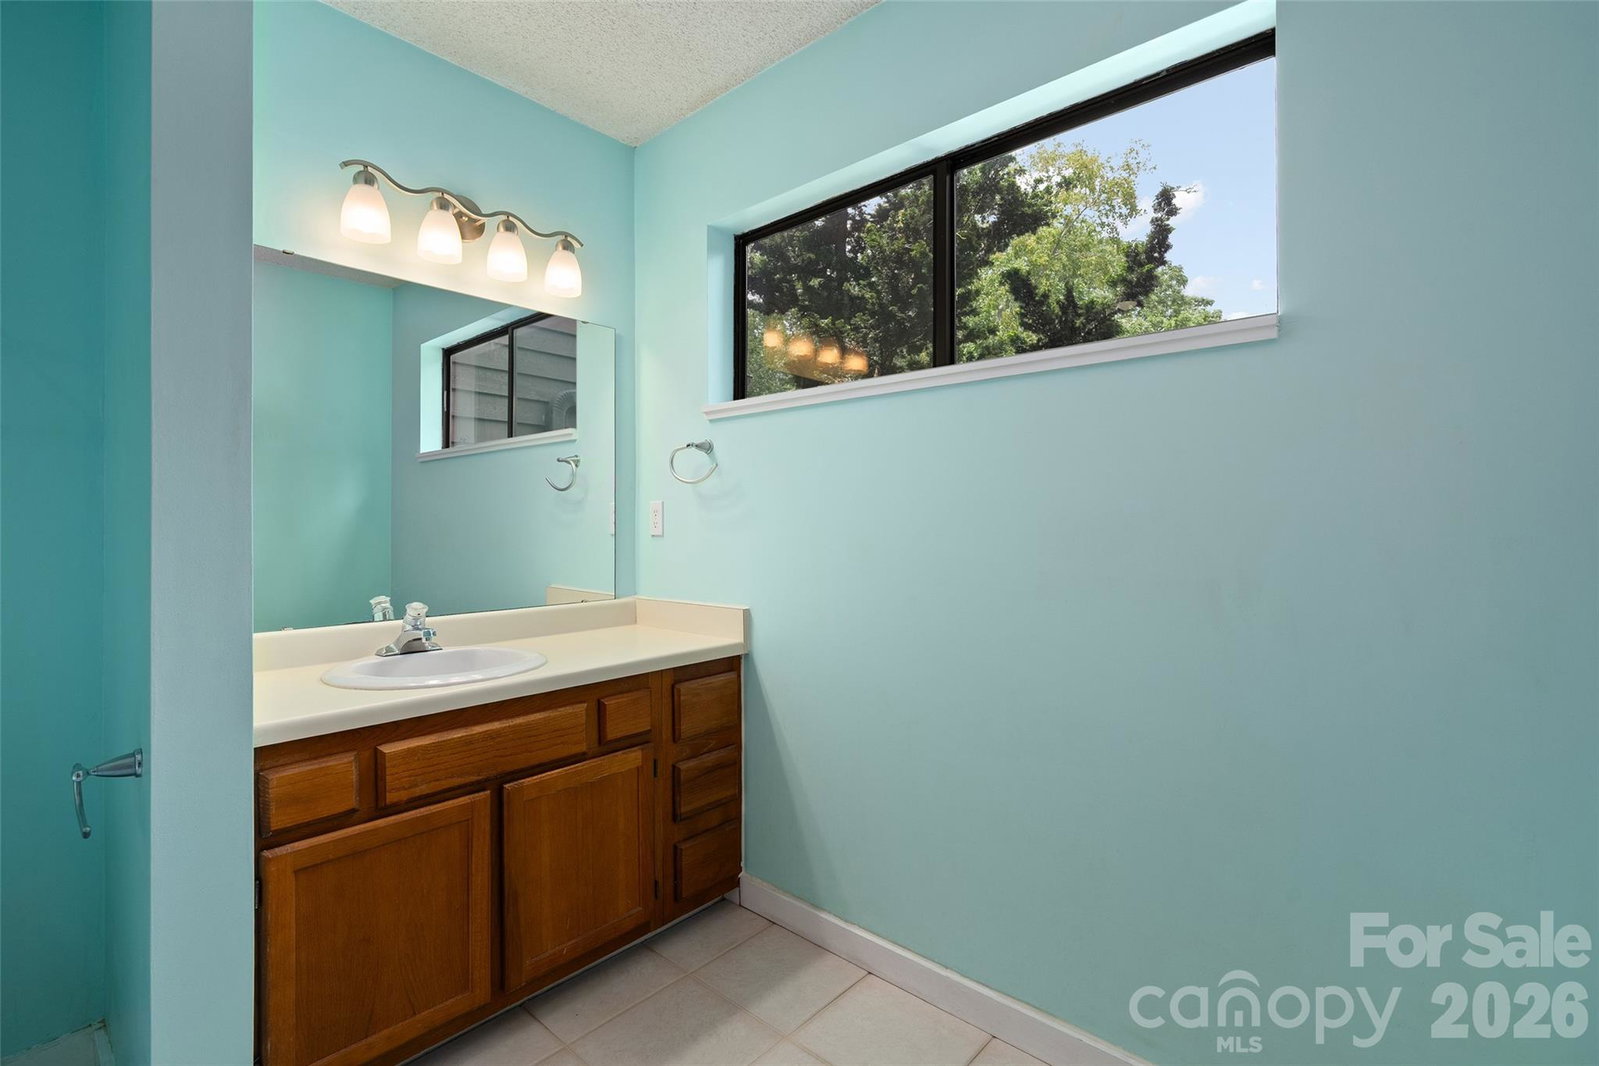
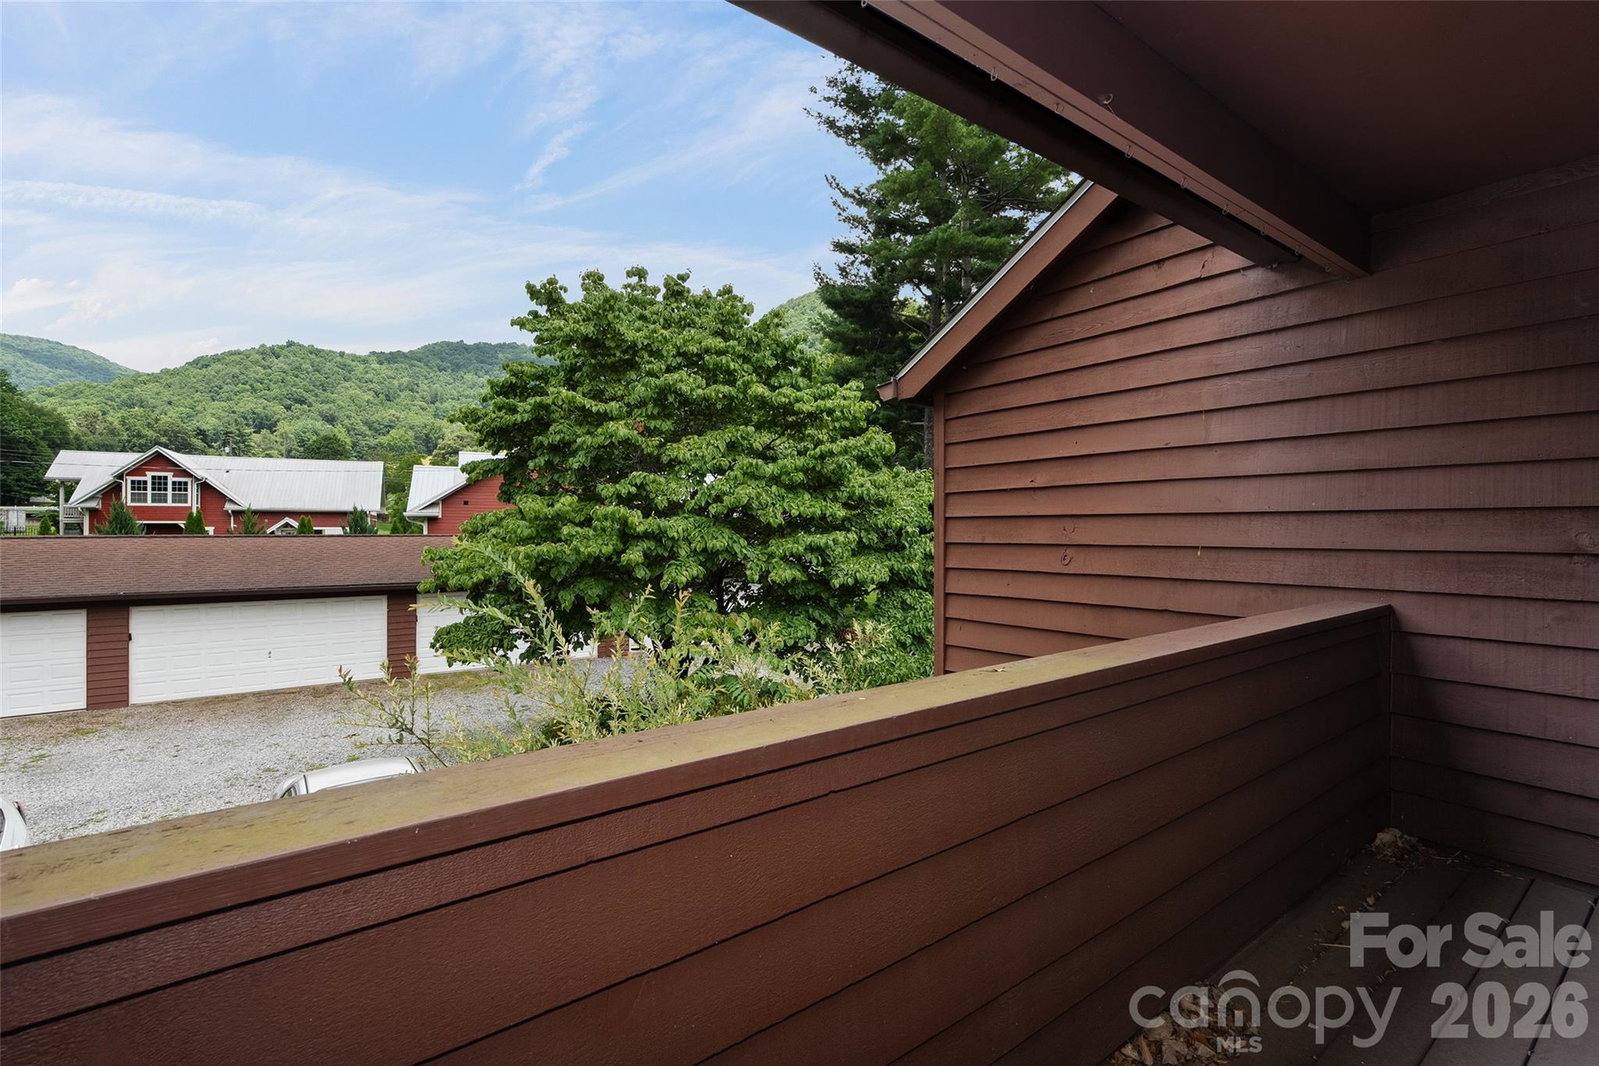
Nestled along a peaceful creek in the heart of Maggie Valley, this spacious 2-bedroom, 2.5-bath townhome offers the perfect blend of mountain charm, comfort, and convenience. Enjoy the soothing sounds of flowing water from your private covered deck overlooking the pond and lush green space—a tranquil setting that's perfect for morning coffee or relaxing after a day in the mountains. Inside, you'll find nearly 1,400 square feet of living space featuring a bright, open living room with hardwood floors, a cozy stone fireplace, and abundant natural light. The functional kitchen offers generous cabinet space and flows seamlessly into the dining area, making it ideal for everyday living or entertaining. Upstairs, both bedrooms feature their own private baths, with the primary suite offering ample closet space and peaceful creek views. A detached garage provides valuable storage for vehicles, outdoor gear, or mountain toys, while the HOA handles exterior maintenance, allowing for easy, low-maintenance ownership. Located just minutes from downtown Maggie Valley, the Blue Ridge Parkway, Cataloochee Ski Area, Waynesville, and countless hiking trails, restaurants, and year-round outdoor recreation, this townhome is equally suited as a full-time residence, mountain getaway, or investment opportunity. Come experience the relaxing mountain lifestyle you've been searching for.
/u.realgeeks.media/carolinaluxurybrokers/White_CLB_Logo.png)
Additional Information
- Hoa Fee
- $140
- Hoa Fee Paid
- Monthly
- Fireplace
- Yes
- Interior Features
- Attic Stairs Pulldown, Entrance Foyer, Storage
- Floor Coverings
- Carpet, Linoleum, Tile, Wood
- Equipment
- Dishwasher, Dryer, Electric Range, Electric Water Heater, Exhaust Fan, Refrigerator, Washer/Dryer
- Foundation
- Crawl Space
- Main Level Rooms
- Kitchen, Living Room, Dining Area, Bathroom-Half, Laundry
- Laundry Location
- In Hall
- Heating
- Heat Pump
- Water
- City
- Sewer
- Shared Septic
- Exterior Construction
- Wood
- Roof
- Architectural Shingle
- Parking
- Assigned, Detached Garage
- Driveway
- Asphalt, Paved
- Lot Description
- Flood Fringe Area, Pond(s), Creek/Stream
- Elementary School
- Jonathan Valley
- Middle School
- Waynesville
- High School
- Tuscola
- Total Property HLA
- 1387
Mortgage Calculator
“ Based on information submitted to the MLS GRID as of . All data is obtained from various sources and may not have been verified by broker or MLS GRID. Supplied Open House Information is subject to change without notice. All information should be independently reviewed and verified for accuracy. Some IDX listings have been excluded from this website. Properties may or may not be listed by the office/agent presenting the information © 2026 Canopy MLS as distributed by MLS GRID”

Last Updated: