Share this with your friends


(614)735-0005
Carolina Luxury Brokers
47 Pleasant Ridge Trail, Nebo, NC 28761
- $849,900
- 3
- BD
- 3
- BA
- 2,611
- SqFt




Listing courtesy of Engel & Volkers Foothills Lake James. Cory.coady@evrealestate.com
- List Price
- $849,900
- MLS#
- 4405959
- Status
- ACTIVE
- Days on Market
- 117
- Property Type
- Residential
- Architectural Style
- Arts and Crafts, Farmhouse
- Year Built
- 2020
- Bedrooms
- 3
- Bathrooms
- 3
- Full Baths
- 3
- Lot Size
- 425,145
- Lot Size Area
- 9.76
- Living Area
- 2,611
- Sq Ft Total
- 2611
- County
- McDowell
- Subdivision
- Grandview Peaks
- Special Conditions
- None
- Dom
- Yes
- Waterfront Features
- Beach - Public, Boat Slip Community, Dock, Paddlesport Launch Site - Community
Property Description
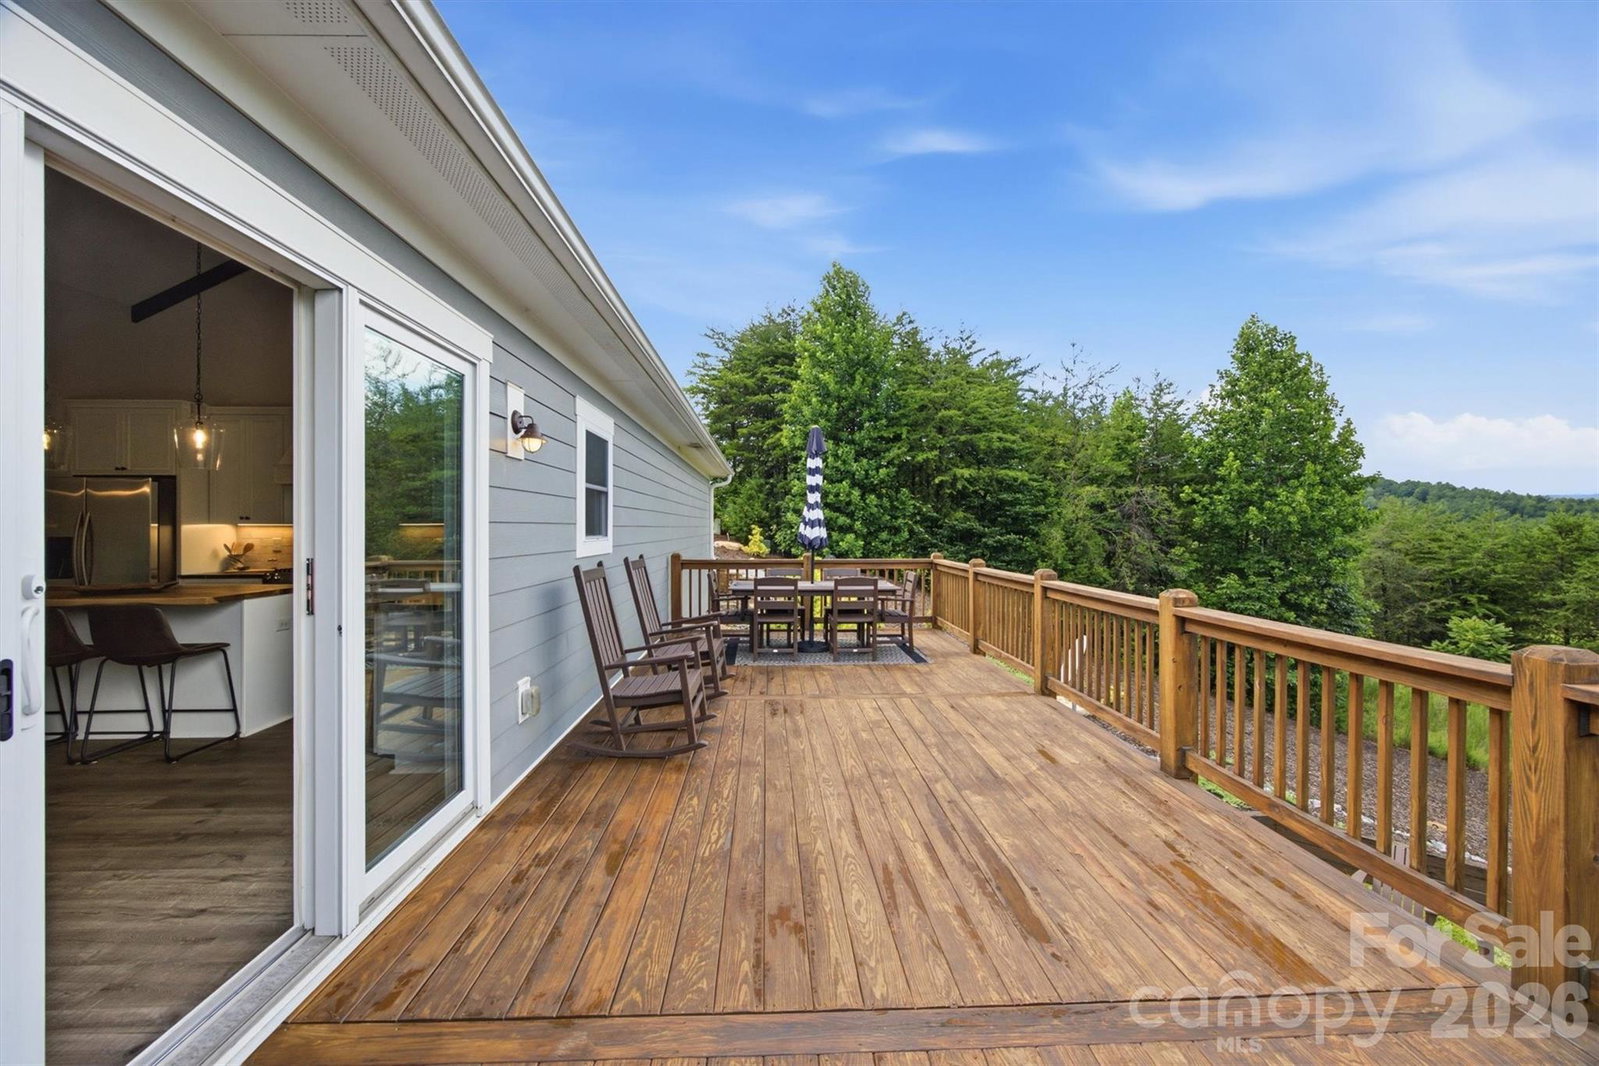
Welcome to your private mountain retreat in the heart of Western North Carolina. Nestled on 9.7 picturesque acres within the prestigious gated community of Grandview Peaks, this beautifully crafted 3-bedroom, 3-bath Craftsman-style home combines timeless architecture with modern comfort and natural beauty. The open-concept floor plan features spacious living areas, abundant natural light and seamless indoor-outdoor flow - ideal for entertaining or simply relaxing while taking in the peaceful surroundings. The warm architectural details are designed to embrace mountain living at its best. The bright, open entryway leads to the first of 3 en-suite bedroom/bathrooms. The vast laundry room has lots of cabinets for storage and a convenient mop sink. From there, the luxury vinyl plank flooring leads to the great room with high-ceilings and wood beam accents. Take in long-range views of the Blue Ridge Mountains from the windows of the kitchen where you’ll find gorgeous granite counters, an eat-in island, stainless appliances include a gas cooktop with an exhaust hood and tons of storage in the walk-in pantry. Enjoy family dinners out on the deck or in the open dining area just off the kitchen. The family room is centered around the floor to ceiling stacked stone gas fireplace. The spacious primary en-suite bedroom, a double-vanity bathroom w/ custom tile shower, and roomy walk-in closet. Downstairs you’ll find a versatile family room that makes the perfect game room, workout gym, craft room, or home theater. The 3rd en-suite bedroom offers guests complete comfort and privacy. Step outside onto the patio to roast s’mores over a campfire at night while you stare up at the stars. Feel like exploring? The expansive property provides exceptional privacy to hike, garden or simply enjoy the sights and sounds of nature. Below the home, you’ll find a gentle, private hiking trail that leads to a beautiful year-round mountain stream and borders the community hiking trail system with over 5 miles of nature trails and a gorgeous cascading waterfall picnic area. Hidden beside the stream is a heavy-timber pole barn - the perfect spot to store off-road vehicles, kayaks, or gold-panning equipment. Experience the serenity of mountain living with the convenience of nearby charming towns, scenic hiking trails, waterfalls, wineries, golf courses, fishing and year-round outdoor adventure - all just a short drive away. Whether you’re searching for your forever home, a luxurious weekend escape, or an investment opportunity, this home offers the lifestyle you’ve been dreaming of.

Additional Information
- Hoa Fee
- $1,411
- Hoa Fee Paid
- Annually
- Community Features
- Gated, Picnic Area, Pond, Walking Trails
- Fireplace
- Yes
- Interior Features
- Breakfast Bar, Entrance Foyer, Kitchen Island, Walk-In Closet(s), Walk-In Pantry
- Floor Coverings
- Tile, Vinyl
- Equipment
- Dishwasher, Exhaust Hood, Gas Cooktop, Propane Water Heater, Refrigerator with Ice Maker, Tankless Water Heater
- Foundation
- Basement
- Main Level Rooms
- Primary Bedroom
- Laundry Location
- Electric Dryer Hookup, Laundry Room, Main Level, Sink, Washer Hookup
- Heating
- Heat Pump
- Water
- Well
- Sewer
- Septic Installed
- Exterior Features
- Fire Pit
- Exterior Construction
- Fiber Cement, Stone
- Roof
- Architectural Shingle
- Parking
- Driveway, Attached Garage, Garage Faces Front
- Driveway
- Gravel, Paved
- Lot Description
- Private, Sloped, Creek/Stream, Wooded, Views
- Elementary School
- Glenwood
- Middle School
- East McDowell
- High School
- McDowell
- Total Property HLA
- 2611
- Master on Main Level
- Yes
How much is your home worth?
...get instant property value now!
Mortgage Calculator
“ Based on information submitted to the MLS GRID as of . All data is obtained from various sources and may not have been verified by broker or MLS GRID. Supplied Open House Information is subject to change without notice. All information should be independently reviewed and verified for accuracy. Some IDX listings have been excluded from this website. Properties may or may not be listed by the office/agent presenting the information © 2026 Canopy MLS as distributed by MLS GRID”

Last Updated: