73 Ridge Brook Drive, Weaverville, NC 28787
- $599,000
- 3
- BD
- 3
- BA
- 2,346
- SqFt




Listing courtesy of Blue Ridge Properties Group. jclark@brpavl.com
- List Price
- $599,000
- MLS#
- 4406346
- Status
- ACTIVE
- Days on Market
- 48
- Property Type
- Residential
- Architectural Style
- Ranch, Traditional
- Year Built
- 2002
- Price Change
- ▼ $26,000 1789616063
- Bedrooms
- 3
- Bathrooms
- 3
- Full Baths
- 3
- Lot Size
- 40,075
- Lot Size Area
- 0.92
- Living Area
- 2,346
- Sq Ft Total
- 2346
- County
- Buncombe
- Subdivision
- Ridge Brook Estates
- Special Conditions
- None
Property Description
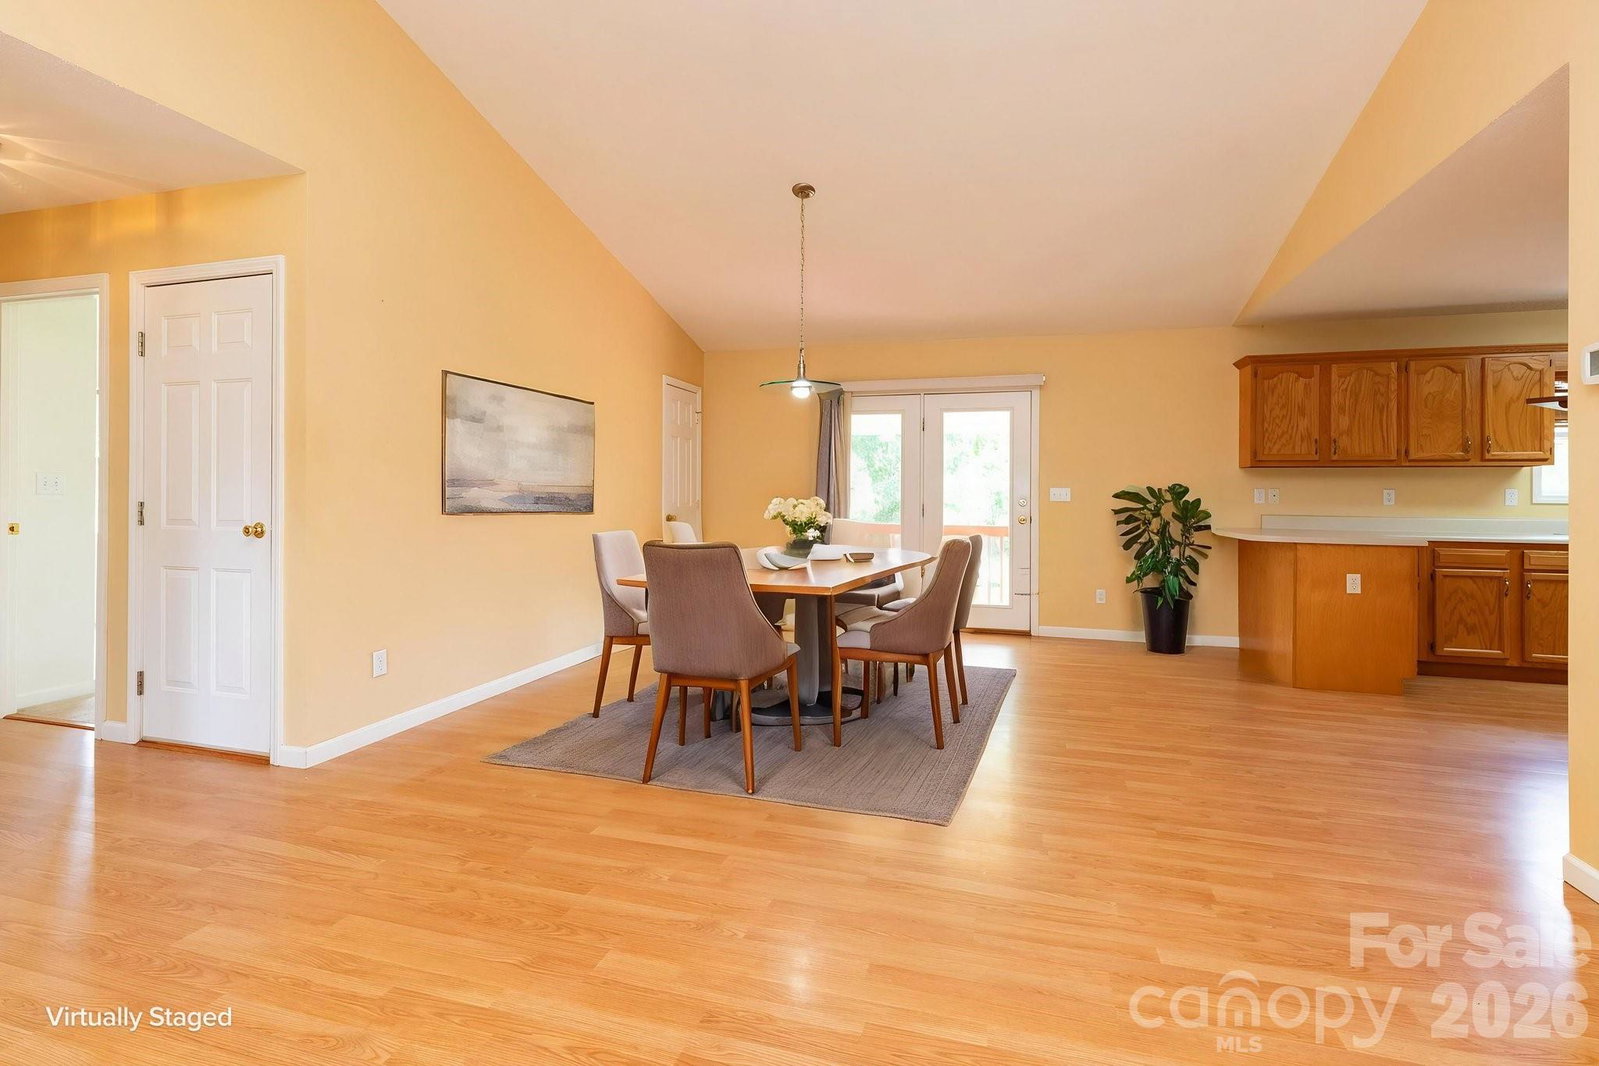
Welcome to 73 Ridge Brook, where comfort, privacy, and convenience come together on a spacious .92-acre lot. Designed for easy main-level living, this home features a two-car garage, three bedrooms, and two full baths all on the main floor. The large walkout basement offers exceptional flexibility with a large den, bonus room, and an additional full bath—ideal for guests, hobbies, a home office, or rec room. A separate 226-square-foot heated space provides plenty of possibilities as a workshop, artist's studio, or fitness room. Chest freezer and refrigerator in the basement also convey. Outdoor living is equally inviting, with a charming rocking chair front porch, a covered back porch, and an expansive deck overlooking the private backyard. The fenced yard and mature landscaping create a welcoming outdoor oasis, ideal for entertaining, gardening, or simply enjoying the natural surroundings. Thoughtful updates include a new roof (July 2024), whole house generator (2025), new water filtration system (2025), and Speed Queen washer and dryer (2023), providing value and peace of mind. Conveniently located just 10 minutes from Weaverville, 21 minutes from Asheville, and near the future AdventHealth hospital campus, this home offers the perfect combination of flexible living space, updates, and a peaceful setting with easy access to everyday amenities. (The tax value displayed is based on the last valid Buncombe County assessment and should not be relied upon as an indicator of current market value. It does not reflect the subsequently negated 2026 reappraisal value of $514,200.)
/u.realgeeks.media/carolinaluxurybrokers/White_CLB_Logo.png)
Additional Information
- Hoa Fee
- $500
- Hoa Fee Paid
- Annually
- Interior Features
- Split Bedroom, Walk-In Closet(s)
- Equipment
- Dishwasher, Electric Oven, Electric Range, Electric Water Heater, Freezer, Microwave, Refrigerator, Washer/Dryer
- Foundation
- Basement
- Main Level Rooms
- Primary Bedroom, Kitchen, Bedroom(s), Bedroom(s), Living Room, Dining Room, Bathroom-Full, Laundry
- Laundry Location
- Main Level
- Heating
- Heat Pump
- Water
- Well
- Sewer
- Septic Installed
- Exterior Construction
- Vinyl
- Roof
- Architectural Shingle
- Parking
- Driveway, Attached Garage
- Driveway
- Asphalt, Paved
- Elementary School
- North Buncombe
- Middle School
- North Buncombe
- High School
- North Buncombe
- Total Property HLA
- 2346
- Master on Main Level
- Yes
Mortgage Calculator
“ Based on information submitted to the MLS GRID as of . All data is obtained from various sources and may not have been verified by broker or MLS GRID. Supplied Open House Information is subject to change without notice. All information should be independently reviewed and verified for accuracy. Some IDX listings have been excluded from this website. Properties may or may not be listed by the office/agent presenting the information © 2026 Canopy MLS as distributed by MLS GRID”

Last Updated: