51 Atari Road, Waynesville, NC 28786
- $325,000
- 2
- BD
- 2
- BA
- 1,656
- SqFt


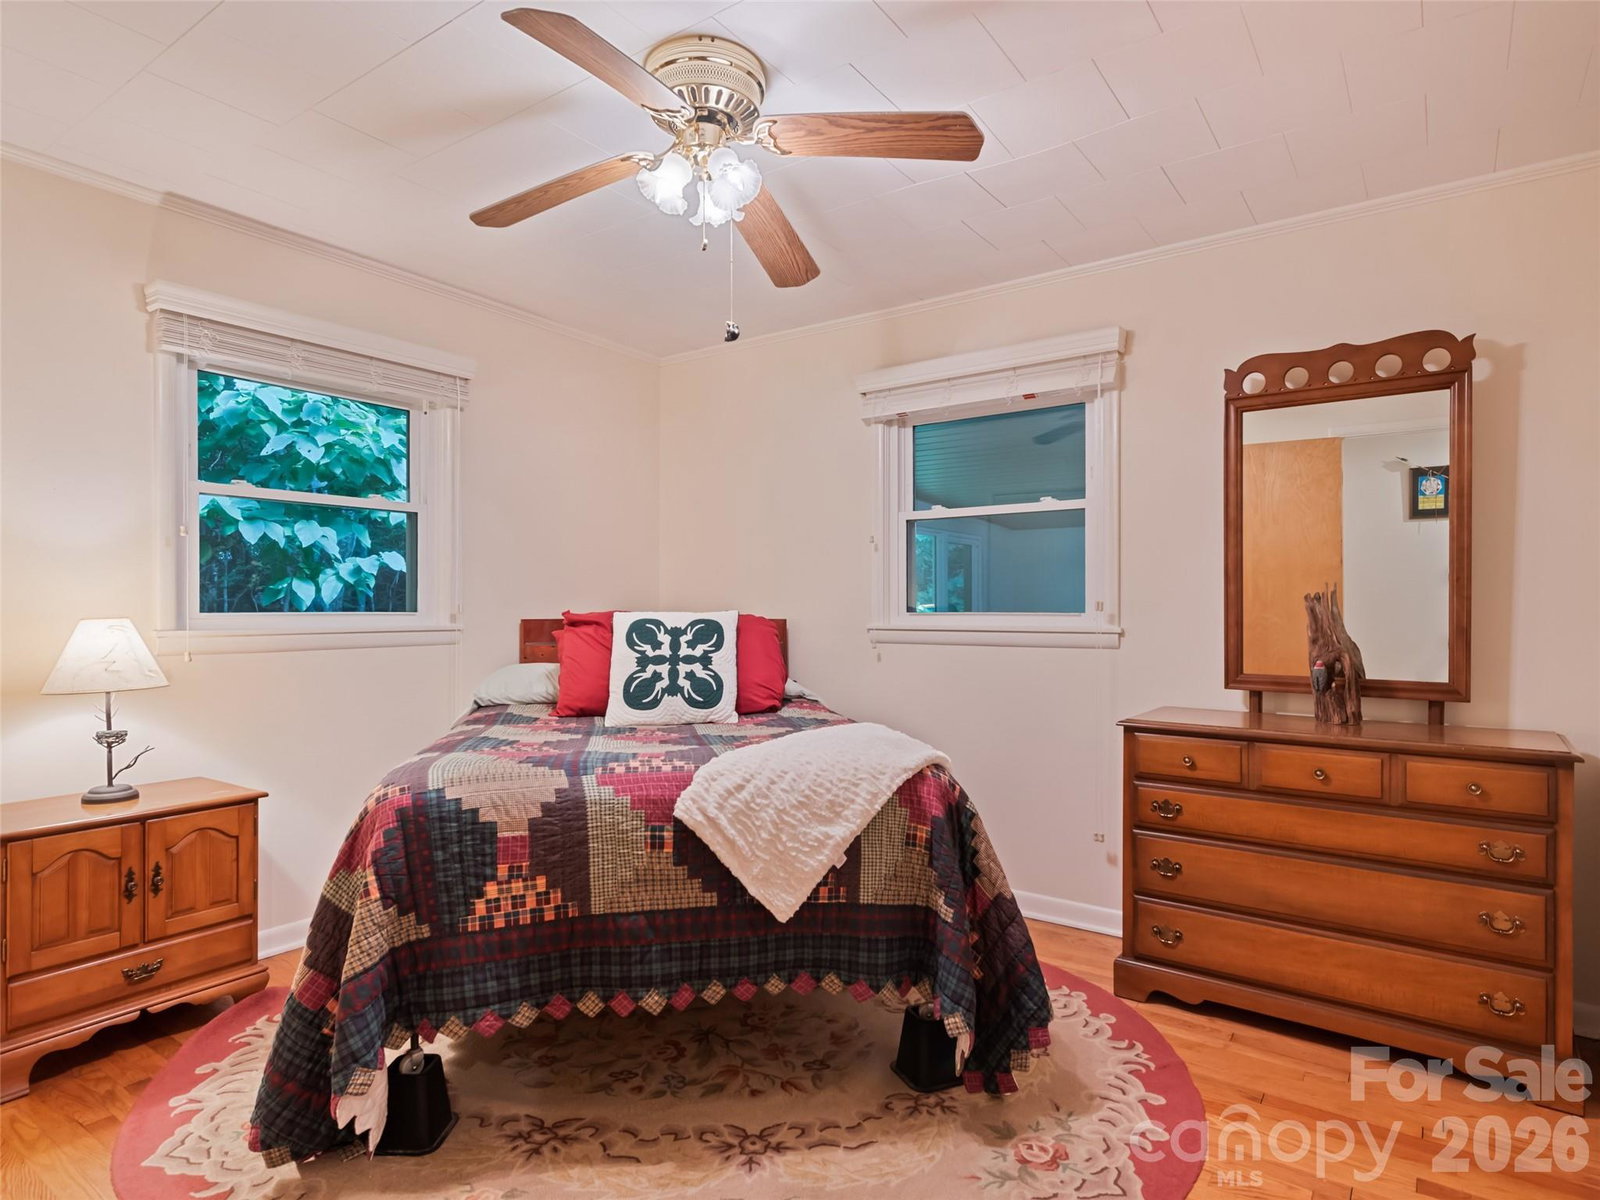


Listing courtesy of Howard Hanna Beverly-Hanks Waynesville. michelle.mcelroy@howardhannatate.com
- List Price
- $325,000
- MLS#
- 4407713
- Status
- ACTIVE UNDER CONTRACT
- Days on Market
- 53
- Property Type
- Residential
- Architectural Style
- Cottage
- Year Built
- 1964
- Bedrooms
- 2
- Bathrooms
- 2
- Full Baths
- 2
- Lot Size
- 14,374
- Lot Size Area
- 0.33
- Living Area
- 1,656
- Sq Ft Total
- 1656
- County
- Haywood
- Subdivision
- Skyland Terrace
- Special Conditions
- None
Property Description
Escape to your private mountain retreat where the soothing sound of a cascading creek creates the soundtrack to everyday life. Perfectly positioned for outdoor enthusiasts, this unique sanctuary offers easy access to the iconic Blue Ridge Parkway and endless nearby hiking trails. An open floor plan bathed in natural light features handcrafted details like a custom hand-carved wood fireplace mantel and bespoke metal porch railings. Designed for entertaining after a day on the trails, the spacious four-season rec room sits right off the kitchen—warmed by propane heat and ready for ping pong or relaxed evenings with friends. Step outside to soak in partial mountain views, cook dinner at the powered outdoor grilling station, or unwind by the firepit in pure mountain serenity. Flexibility meets functionality: backed by a 3-bedroom septic system, the main home offers 2 bedrooms and 2 full baths, while a third room with exterior entry and a half bath provides ideal potential as a hobby studio, office, or bunk room. Practical peace of mind comes easy thanks to an updated roof, water heater, crawl space encapsulation, and a separate-access laundry area. Whether you seek an artist's refuge, an outdoor lover’s paradise, or an unforgettable weekend haven, this Saunook gem is waiting for you!
/u.realgeeks.media/carolinaluxurybrokers/White_CLB_Logo.png)
Additional Information
- Fireplace
- Yes
- Interior Features
- Open Floorplan
- Equipment
- Dishwasher, Electric Cooktop, Refrigerator, Wall Oven, Washer/Dryer
- Foundation
- Crawl Space, Slab
- Main Level Rooms
- Living Room, Kitchen, Dining Area, Bedroom(s), Bedroom(s), Bathroom-Full, Recreation Room, Flex Space, Laundry
- Laundry Location
- Utility Room
- Heating
- Heat Pump, Propane
- Water
- Well
- Sewer
- Septic Installed
- Exterior Features
- Fire Pit
- Exterior Construction
- Stone, Vinyl
- Roof
- Architectural Shingle, Other - See Remarks
- Parking
- Attached Carport
- Driveway
- Gravel, Paved
- Lot Description
- Creek/Stream
- Elementary School
- Hazelwood
- Middle School
- Waynesville
- High School
- Tuscola
- Total Property HLA
- 1656
Mortgage Calculator
“ Based on information submitted to the MLS GRID as of . All data is obtained from various sources and may not have been verified by broker or MLS GRID. Supplied Open House Information is subject to change without notice. All information should be independently reviewed and verified for accuracy. Some IDX listings have been excluded from this website. Properties may or may not be listed by the office/agent presenting the information © 2026 Canopy MLS as distributed by MLS GRID”

Last Updated: