192 Buzzards Place, Lake Lure, NC 28746
- $505,000
- 3
- BD
- 3
- BA
- 2,449
- SqFt




Listing courtesy of R&B Legacy Group. Rita@keystrokesinc.com
- List Price
- $505,000
- MLS#
- 4407853
- Status
- ACTIVE
- Days on Market
- 52
- Property Type
- Residential
- Architectural Style
- Cape Cod
- Year Built
- 2004
- Price Change
- ▼ $20,000 1789163335
- Bedrooms
- 3
- Bathrooms
- 3
- Full Baths
- 2
- Half Baths
- 1
- Lot Size
- 25,264
- Lot Size Area
- 0.58
- Living Area
- 2,449
- Sq Ft Total
- 2449
- County
- Rutherford
- Subdivision
- Riverbend at Lake Lure
- Special Conditions
- None
- Waterfront Features
- Beach - Public, Paddlesport Launch Site, Pier - Community
Property Description
Welcome to your mountain retreat. Located in the sort after Riverbend Community, This home in Riverbend at Lake Lure shows like a model. Seasonal mountain view from wrap-around porch. Three level, 3BR + Bonus Room, 2-1/2BA. Living room has wood floors and fireplace, eat-in kitchen with island, big Master Suite on main w/ en-suite bath and walk-in closet, 3 BR on upper level w/versatile room, 2 car garage, walk out basement, level yard, paved driveway and back-up generator. Riverbend amenities include access to two private lakes for paddle boards, canoes, kayaks, inflatables and swimming. Pavilion overlooking the lake is available for private parties. A nature trail follows the river with picnic areas and a small waterfall. No HOA assessment due, All repairs on the roads have been paid in full. Motivated seller.
/u.realgeeks.media/carolinaluxurybrokers/White_CLB_Logo.png)
Additional Information
- Hoa Fee
- $650
- Hoa Fee Paid
- Annually
- Community Features
- Dog Park, Gated, Picnic Area, Recreation Area, Walking Trails
- Fireplace
- Yes
- Floor Coverings
- Carpet, Tile, Wood
- Equipment
- Convection Microwave, Convection Oven, Dishwasher, Disposal, Dryer, Electric Cooktop, Electric Oven, Electric Range, Exhaust Fan, Gas Water Heater, Oven, Propane Water Heater, Refrigerator, Self Cleaning Oven, Washer
- Foundation
- Basement
- Main Level Rooms
- Primary Bedroom, Living Room, Kitchen, Bathroom-Full, Bathroom-Half
- Laundry Location
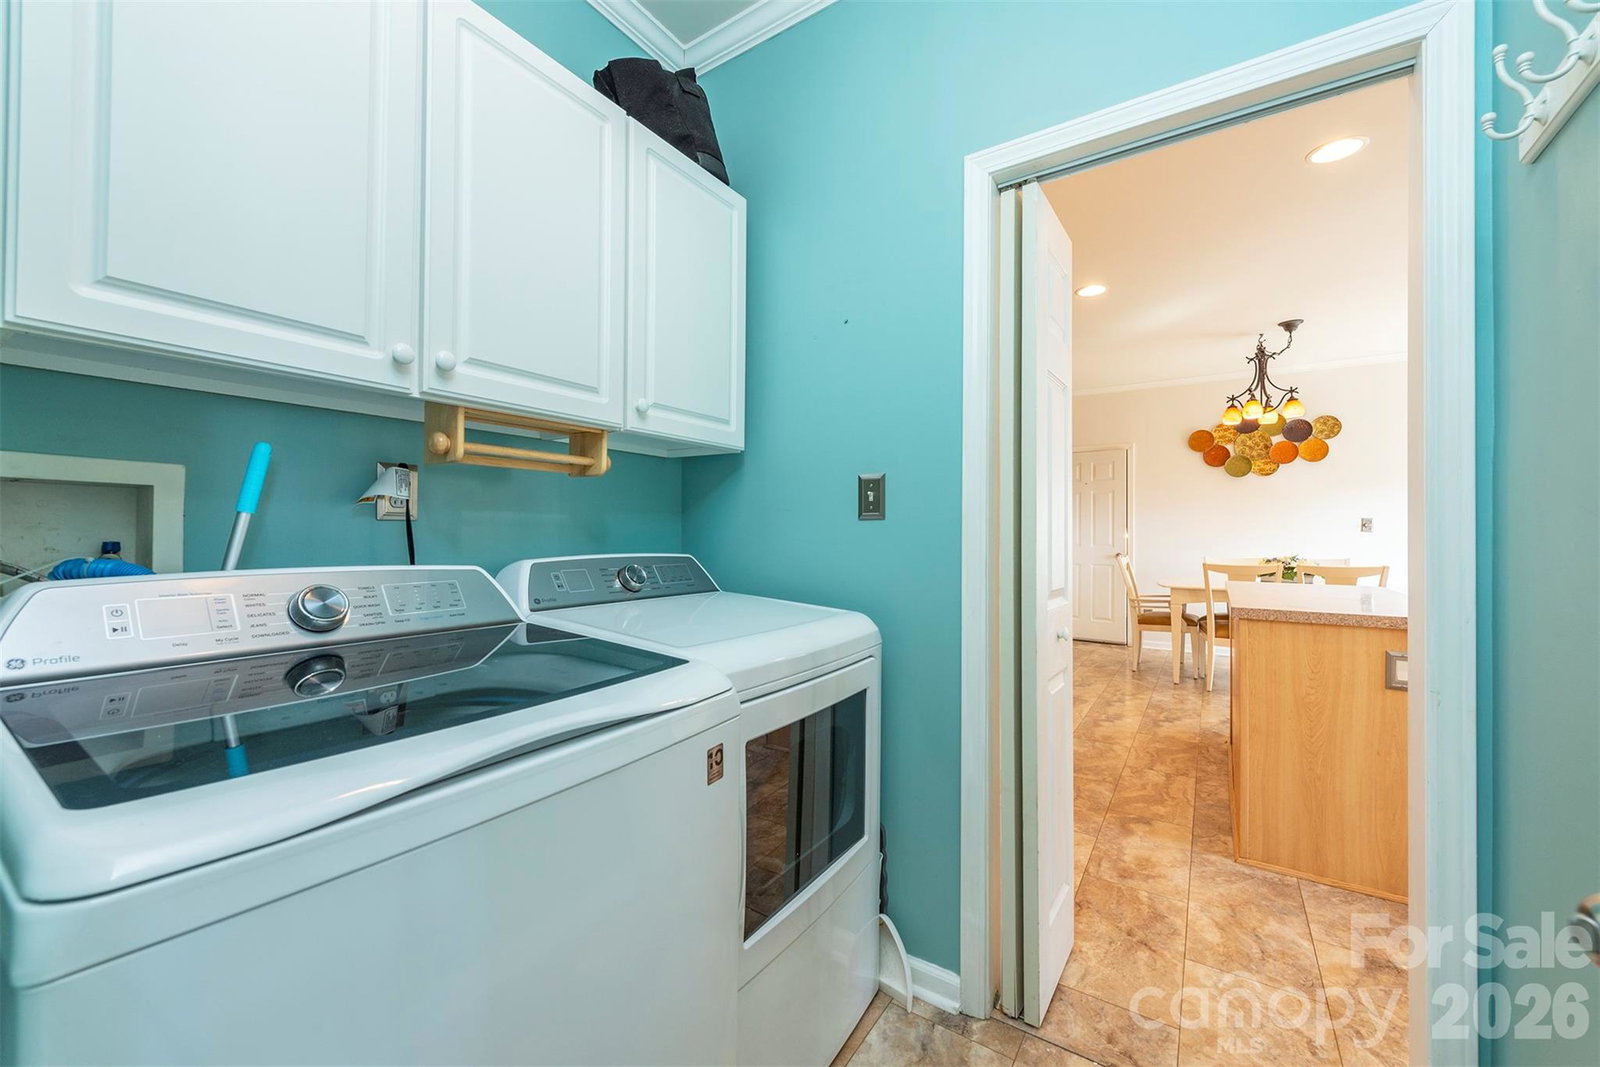
- Utility Room, Main Level
- Heating
- Forced Air, Heat Pump, Natural Gas, Propane
- Water
- Well
- Sewer
- Septic Installed
- Exterior Features
- Fire Pit
- Exterior Construction
- Brick Partial, Vinyl
- Roof
- Fiberglass
- Parking
- Driveway, Attached Garage, Garage Door Opener, Garage Shop
- Driveway
- Asphalt, Gravel
- Lot Description
- Hilly, Level, Private, Wooded, Views
- Elementary School
- Lake Lure Classical Academy
- Middle School
- Lake Lure Classical Academy
- High School
- Lake Lure Classical Academy
- Total Property HLA
- 2449
- Master on Main Level
- Yes
Mortgage Calculator
“ Based on information submitted to the MLS GRID as of . All data is obtained from various sources and may not have been verified by broker or MLS GRID. Supplied Open House Information is subject to change without notice. All information should be independently reviewed and verified for accuracy. Some IDX listings have been excluded from this website. Properties may or may not be listed by the office/agent presenting the information © 2026 Canopy MLS as distributed by MLS GRID”

Last Updated: