19 Willowick Drive, Asheville, NC 28803
- $295,900
- 2
- BD
- 3
- BA
- 1,296
- SqFt




Listing courtesy of Keller Williams Professionals. listings@TheMattAndMollyTeam.com
- List Price
- $295,900
- MLS#
- 4408075
- Status
- ACTIVE
- Days on Market
- 46
- Property Type
- Residential
- Year Built
- 1998
- Price Change
- ▼ $10,000 1788974324
- Bedrooms
- 2
- Bathrooms
- 3
- Full Baths
- 2
- Half Baths
- 1
- Lot Size
- 1,742
- Lot Size Area
- 0.04
- Living Area
- 1,296
- Sq Ft Total
- 1296
- County
- Buncombe
- Subdivision
- Willoughby Run
- Special Conditions
- None
Property Description
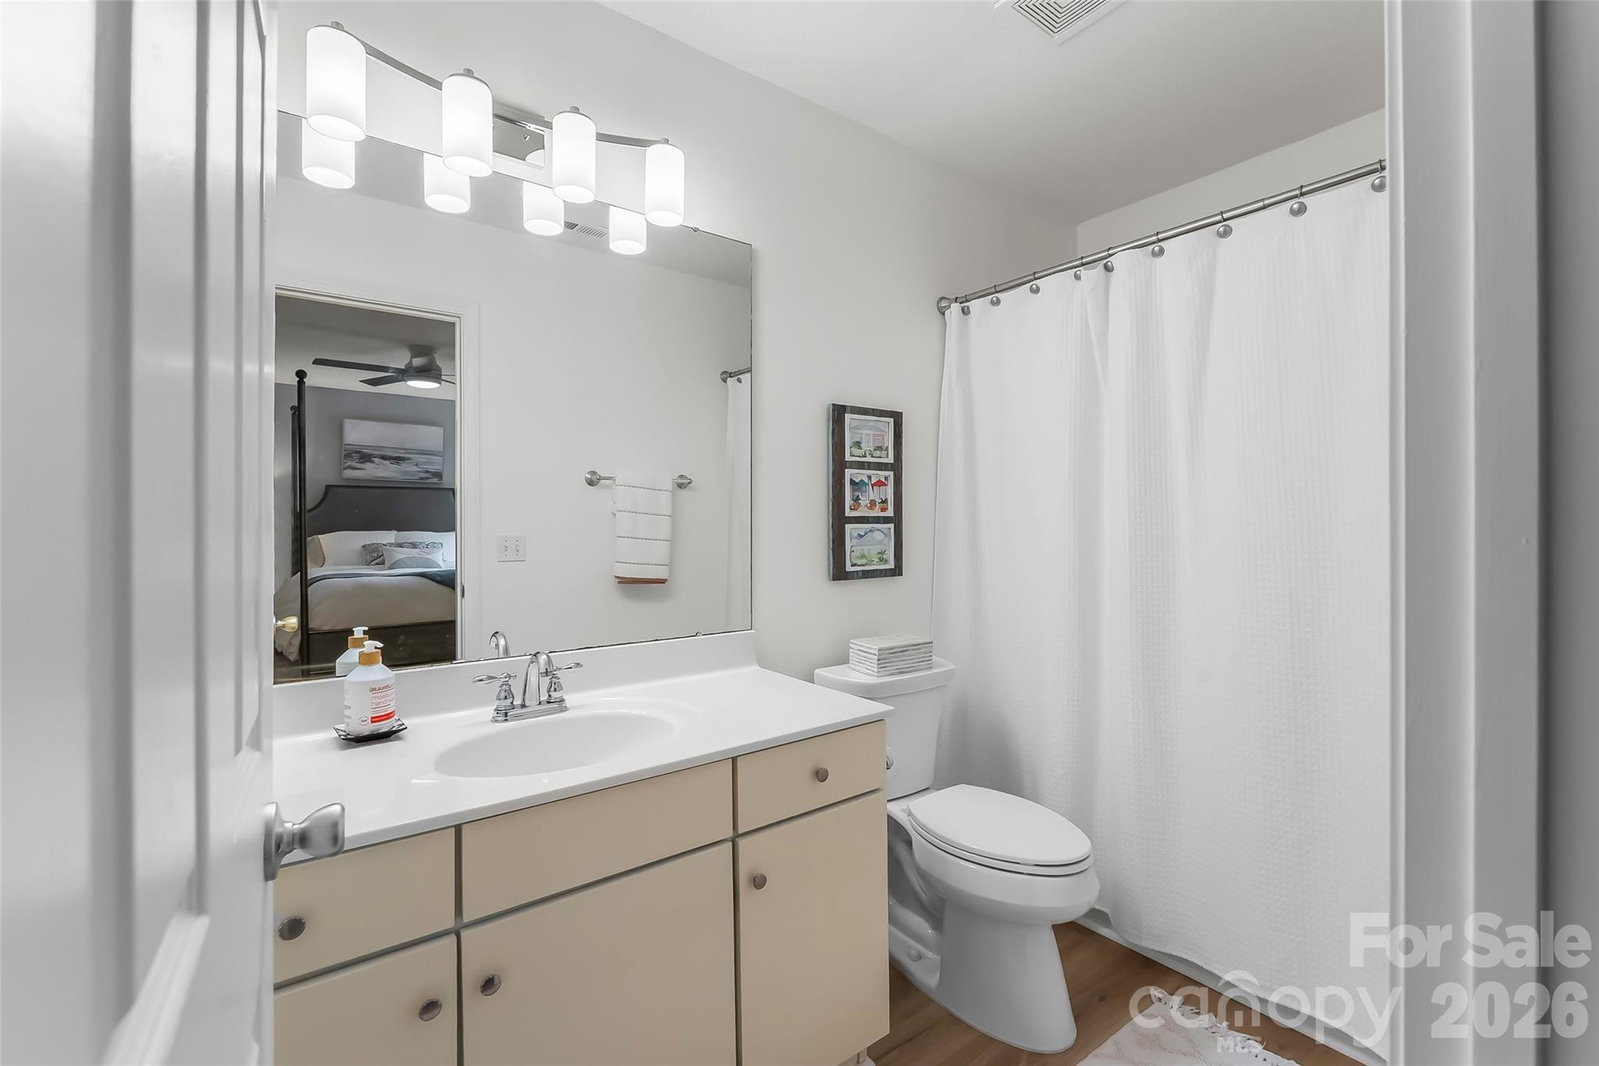
Beautifully updated end-unit townhome featuring two spacious primary suites and an impressive open-concept main level. The light-filled living room features a cozy gas log fireplace and access to a covered rear porch, recently sanded and stained, creating the perfect place to enjoy the outdoors. The kitchen has been completely transformed with oversized quartz countertops, generous breakfast bar, premium stainless steel appliances, updated cabinetry and hardware, open shelving, a large single-bowl stainless steel sink with garbage disposal, and stylish new fixtures. Throughout the home, top-quality luxury vinyl plank flooring provides a cohesive, modern look. Major system updates offer exceptional peace of mind, including a newer gas water heater, newer washer and dryer, newer heat pump and gas furnace, electrical upgrades, updated lighting and plumbing fixtures, three new Kohler toilets, plus a professionally upgraded crawl space with a premium vapor barrier and dehumidifier. The owner has meticulously maintained every system with professional servicing. Maintenance records and documentation are available. An attached garage adds everyday convenience, while the desirable corner lot and end-unit location provide extra yard space. Ideally situated near South Asheville's shopping, dining, parks, and everyday conveniences, this home combines an unbeatable location with truly low-maintenance living. The HOA makes ownership even easier by providing weekly lawn care, exterior pest control with termite bond, annual power washing, exterior and gutter maintenance, roof maintenance, road maintenance, master insurance, and tree removal when needed. With every major update already completed and exceptional care evident throughout, all that's left to do is move in and enjoy!
/u.realgeeks.media/carolinaluxurybrokers/White_CLB_Logo.png)
Additional Information
- Hoa Fee
- $375
- Hoa Fee Paid
- Monthly
- Fireplace
- Yes
- Interior Features
- Breakfast Bar, Entrance Foyer, Open Floorplan, Pantry, Split Bedroom, Walk-In Closet(s)
- Floor Coverings
- Vinyl
- Equipment
- Dishwasher, Disposal, Electric Cooktop, Electric Oven, Gas Water Heater, Microwave, Refrigerator, Washer/Dryer
- Foundation
- Crawl Space
- Main Level Rooms
- Living Room, Dining Area, Kitchen, Bathroom-Half
- Laundry Location
- Laundry Room, Upper Level
- Heating
- Heat Pump, Natural Gas
- Water
- City
- Sewer
- Public Sewer
- Exterior Construction
- Stone, Vinyl
- Roof
- Architectural Shingle
- Parking
- Driveway, Attached Garage
- Driveway
- Concrete, Paved
- Lot Description
- Corner Lot, End Unit, Green Area, Level
- Elementary School
- Estes/Koontz
- Middle School
- Valley Springs
- High School
- T.C. Roberson
- Zoning
- RM16
- Total Property HLA
- 1296
Mortgage Calculator
“ Based on information submitted to the MLS GRID as of . All data is obtained from various sources and may not have been verified by broker or MLS GRID. Supplied Open House Information is subject to change without notice. All information should be independently reviewed and verified for accuracy. Some IDX listings have been excluded from this website. Properties may or may not be listed by the office/agent presenting the information © 2026 Canopy MLS as distributed by MLS GRID”

Last Updated: