410 Crawford Road, Waynesville, NC 28786
- $495,000
- 3
- BD
- 3
- BA
- 1,741
- SqFt




Listing courtesy of Better Homes and Gardens Real Estate Heritage. janet@janetfrazier.com
Sold listing courtesy of Better Homes and Gardens Real Estate Heritage
- Sold Price
- $495,000
- List Price
- $498,000
- MLS#
- 4408505
- Status
- CLOSED
- Days on Market
- 44
- Property Type
- Residential
- Architectural Style
- Ranch, Traditional
- Year Built
- 1998
- Closing Date
- Sep 10, 2026
- Bedrooms
- 3
- Bathrooms
- 3
- Full Baths
- 3
- Lot Size
- 94,960
- Lot Size Area
- 2.18
- Living Area
- 1,741
- Sq Ft Total
- 1741
- County
- Haywood
- Subdivision
- Ethel Crawford
- Special Conditions
- None
Property Description
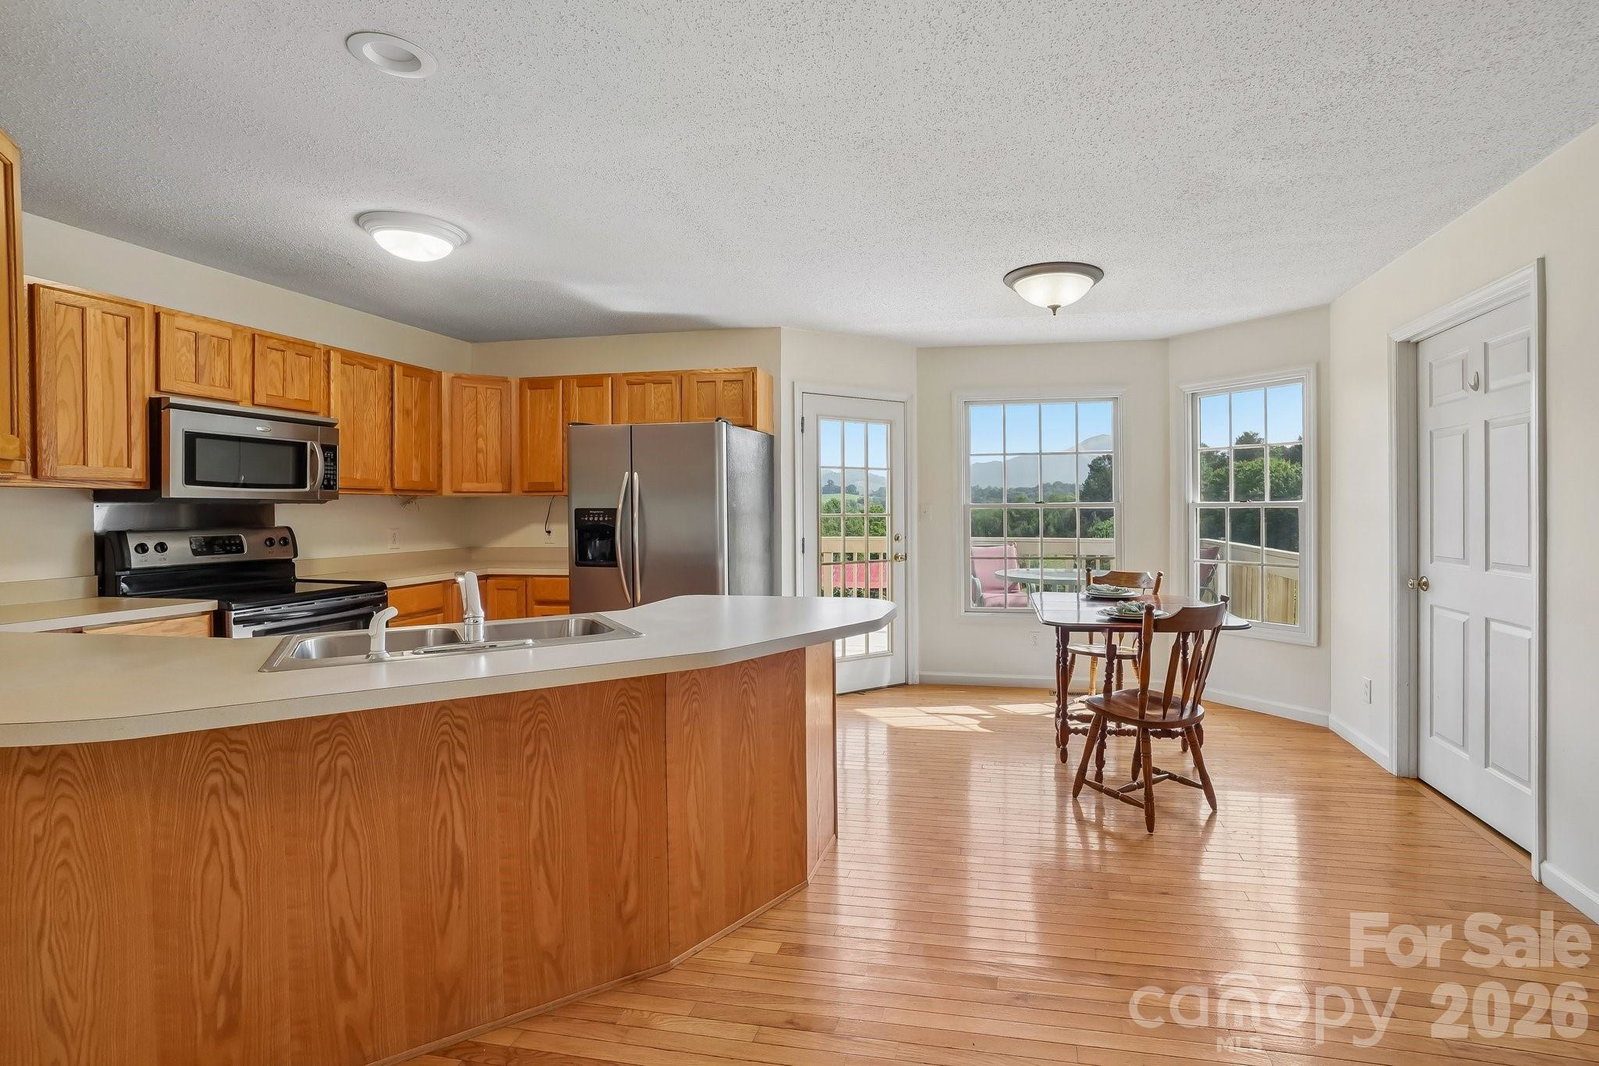
Welcome home to peaceful country living with breathtaking year-round mountain views! Situated on 2.18 picturesque acres, this spacious 3-bedroom, 3-bath home offers the perfect blend of comfort, functionality, and outdoor beauty. Step inside to an inviting open-concept floor plan where the living room, dining area, and kitchen flow seamlessly together, creating an ideal space for both everyday living and entertaining. The finished basement expands your living options with a generous bonus living area that's perfect for a family room, recreation space, home office, or guest retreat. Outside, you'll find plenty of room to enjoy the surrounding landscape, along with a detached storage building/shop that provides exceptional space for hobbies, equipment, or additional storage. The two-car basement garage adds everyday convenience, while the 2.18-acre setting offers privacy, room to roam, and endless opportunities to enjoy the outdoors. Whether you're relaxing on the porch while taking in the spectacular mountain views or working on projects in the shop, this property offers a lifestyle that's hard to match. Don't miss your chance to make this mountain-view retreat your new home!
/u.realgeeks.media/carolinaluxurybrokers/White_CLB_Logo.png)
Additional Information
- Floor Coverings
- Carpet, Vinyl, Wood
- Equipment
- Dishwasher, Electric Oven, Microwave, Refrigerator
- Foundation
- Basement
- Main Level Rooms
- Living Room, Dining Area, Kitchen, Primary Bedroom, Bedroom(s), Bedroom(s), Bathroom-Full, Bathroom-Full
- Laundry Location
- Laundry Room, Main Level
- Heating
- Central, Ductless, Electric
- Water
- Well
- Sewer
- Septic Installed
- Exterior Features
- Other - See Remarks
- Exterior Construction
- Vinyl
- Roof
- Metal
- Parking
- Basement, Driveway, RV Access/Parking
- Driveway
- Dirt, Gravel, Paved
- Lot Description
- Cleared, Corner Lot, Open Lot, Rolling Slope, Views
- Elementary School
- Riverbend
- Middle School
- Waynesville
- High School
- Tuscola
- Total Property HLA
- 1741
- Master on Main Level
- Yes
Mortgage Calculator
“ Based on information submitted to the MLS GRID as of . All data is obtained from various sources and may not have been verified by broker or MLS GRID. Supplied Open House Information is subject to change without notice. All information should be independently reviewed and verified for accuracy. Some IDX listings have been excluded from this website. Properties may or may not be listed by the office/agent presenting the information © 2026 Canopy MLS as distributed by MLS GRID”

Last Updated: