210 Samuel Drive, Mills River, NC 28759
- $1,700,000
- 4
- BD
- 4
- BA
- 4,270
- SqFt




Listing courtesy of Unique: A Real Estate Collective. micheller@uniquecollective.us
- List Price
- $1,700,000
- MLS#
- 4408650
- Status
- ACTIVE UNDER CONTRACT
- Days on Market
- 0
- Property Type
- Residential
- Architectural Style
- Modern
- Year Built
- 2020
- Bedrooms
- 4
- Bathrooms
- 4
- Full Baths
- 4
- Lot Size
- 30,056
- Lot Size Area
- 0.6900000000000001
- Living Area
- 4,270
- Sq Ft Total
- 4270
- County
- Henderson
- Subdivision
- Mills River Crossing
- Special Conditions
- None
Property Description
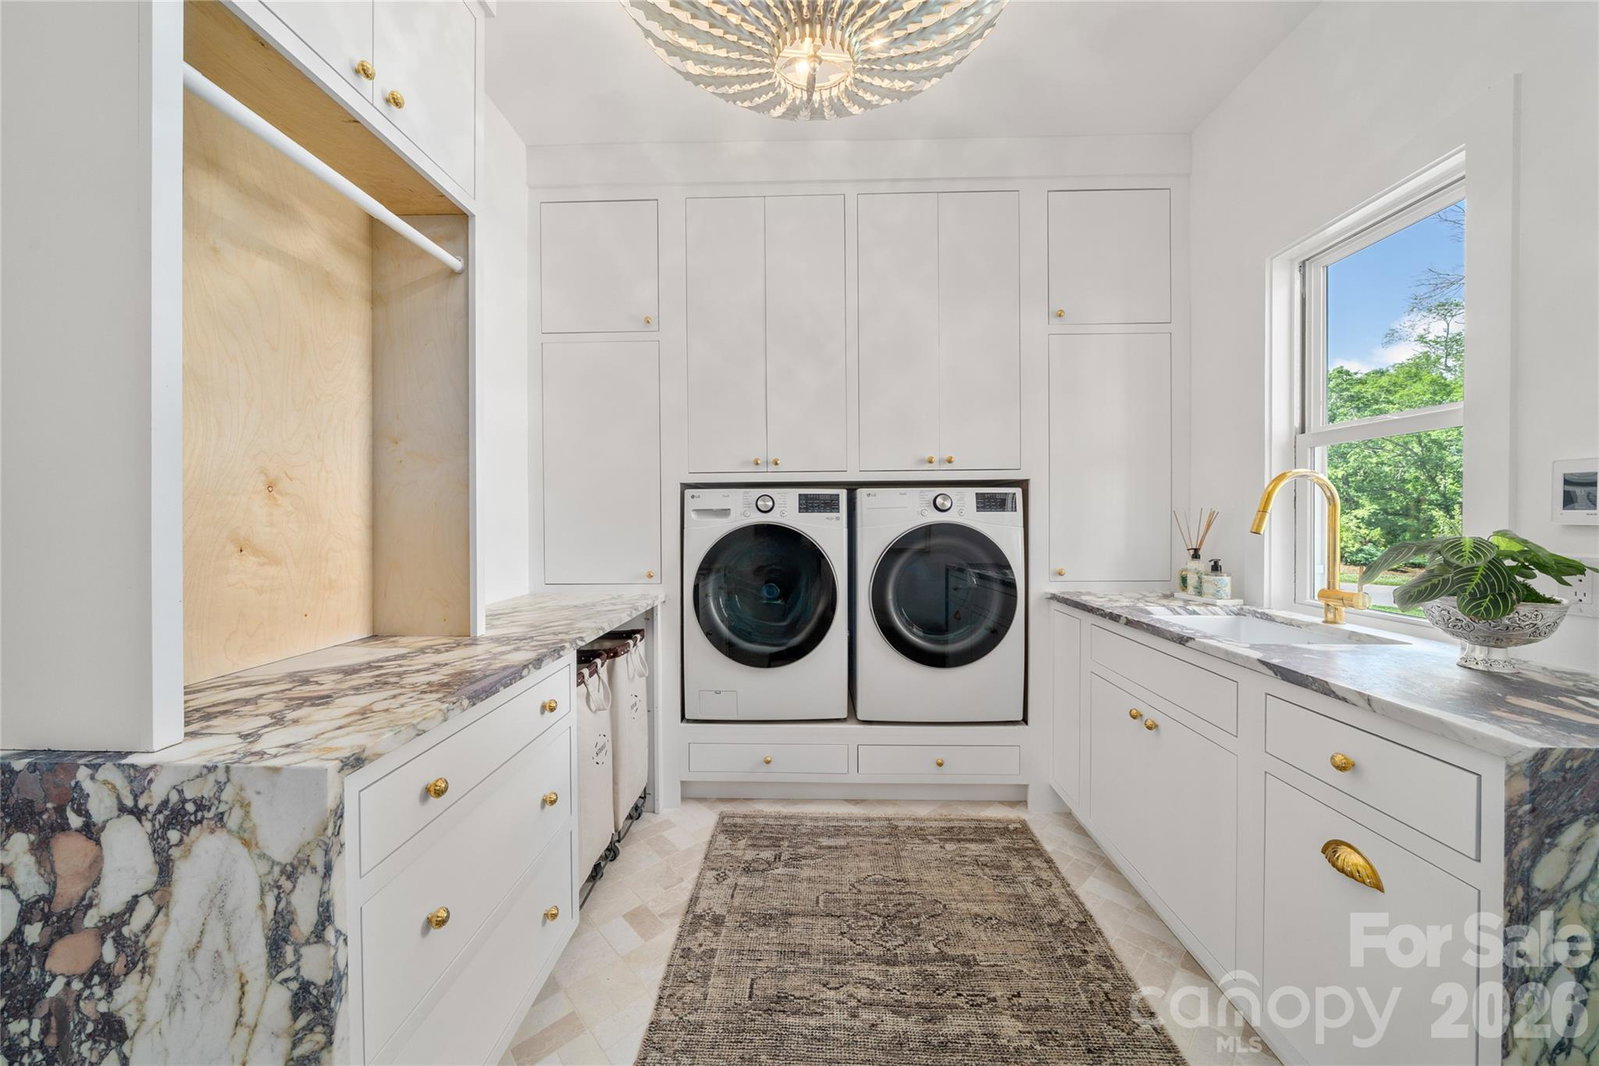
Curated for those who refuse to be ordinary. Every surface in this breathtaking home was chosen with intention emphasizing unique, refined luxury. From the imported Lilac marble sourced from Turkey that flows through the culinary sanctuary, butlers kitchen, and primary bath, to the Calacatta Monet marble that elevates laundry tasks into a treat you'll look forward to. This is a home where mornings begin at the Miele built-in coffee machine in the dedicated servery room, where evenings unfold around a custom black leathered marble fireplace framed by millwork accent walls, and where entertaining feels effortless with an ILVE Italian 8-burner dual fuel range, Sub-Zero refrigerator, and two Thermador drawer refrigerators steps away from the dining room. Even the laundry suite with heated floors, a service sink, and custom cabinetry turn the mundane into a moment. Unlacquered brass hardware and black crystal door handles with polished nickel rosette backplates carry a cohesive designer thread from room to room. Four smart commode bidets with hands free auto sensor lids, heated bathroom floors, custom closet organizers, and the most elevated stunning designer lighting throughout, confirm that no detail was overlooked. The spacious rooms offer the versatility to create the utmost in comfort including two magnificent primary suites. Outside, copper gas lanterns and copper gutters catch the light while a whole-house gas generator ensures nothing interrupts the comfort within. Relax on the covered back deck overlooking the manicured grounds with plenty of room for a garden, playground, putting green or pool. The friendly gated subdivision is walkable and bikeable and offers community amenities and gathering spaces. Conveniently located to shopping, recreation, schools, medical and just minutes to Asheville Airport. This is no ordinary home, it's the one you've been waiting for. Elevated, distinct and unparalleled. Make it yours and live your best life at 210 Samuel Drive where your new happy memories are waiting to be made.
/u.realgeeks.media/carolinaluxurybrokers/White_CLB_Logo.png)
Additional Information
- Hoa Fee
- $1,100
- Hoa Fee Paid
- Annually
- Community Features
- Cabana, Gated, Picnic Area, Playground, Street Lights
- Fireplace
- Yes
- Floor Coverings
- Tile, Wood
- Equipment
- Bar Fridge, Dishwasher, Disposal, Dryer, Exhaust Fan, Exhaust Hood, Gas Range, Tankless Water Heater, Washer, Washer/Dryer, Other
- Foundation
- Crawl Space
- Main Level Rooms
- Primary Bedroom, Bedroom(s), Bedroom(s), Bathroom-Full, Bathroom-Full, Kitchen, Great Room, Office, Laundry
- Laundry Location
- Laundry Room
- Heating
- Heat Pump, Zoned
- Water
- City
- Sewer
- Septic Installed
- Exterior Construction
- Fiber Cement, Stone
- Roof
- Architectural Shingle
- Parking
- Driveway, Garage Faces Side, Keypad Entry
- Driveway
- Concrete, Paved
- Lot Description
- Level, Wooded, Views
- Elementary School
- Unspecified
- Middle School
- Unspecified
- High School
- Unspecified
- Total Property HLA
- 4270
- Master on Main Level
- Yes
Mortgage Calculator
“ Based on information submitted to the MLS GRID as of . All data is obtained from various sources and may not have been verified by broker or MLS GRID. Supplied Open House Information is subject to change without notice. All information should be independently reviewed and verified for accuracy. Some IDX listings have been excluded from this website. Properties may or may not be listed by the office/agent presenting the information © 2026 Canopy MLS as distributed by MLS GRID”

Last Updated: