561 N Shiloh Road, York, SC 29745
- $750,000
- 3
- BD
- 2
- BA
- 1,404
- SqFt




Listing courtesy of Costello Real Estate and Investments LLC. jason@costellorei.com
- List Price
- $750,000
- MLS#
- 4409370
- Status
- ACTIVE
- Days on Market
- 1
- Property Type
- Residential
- Architectural Style
- Traditional
- Year Built
- 1964
- Bedrooms
- 3
- Bathrooms
- 2
- Full Baths
- 1
- Half Baths
- 1
- Lot Size
- 522,720
- Lot Size Area
- 12
- Living Area
- 1,404
- Sq Ft Total
- 1404
- County
- York
- Subdivision
- No Neighborhood
- Special Conditions
- None
- Dom
- Yes
Property Description
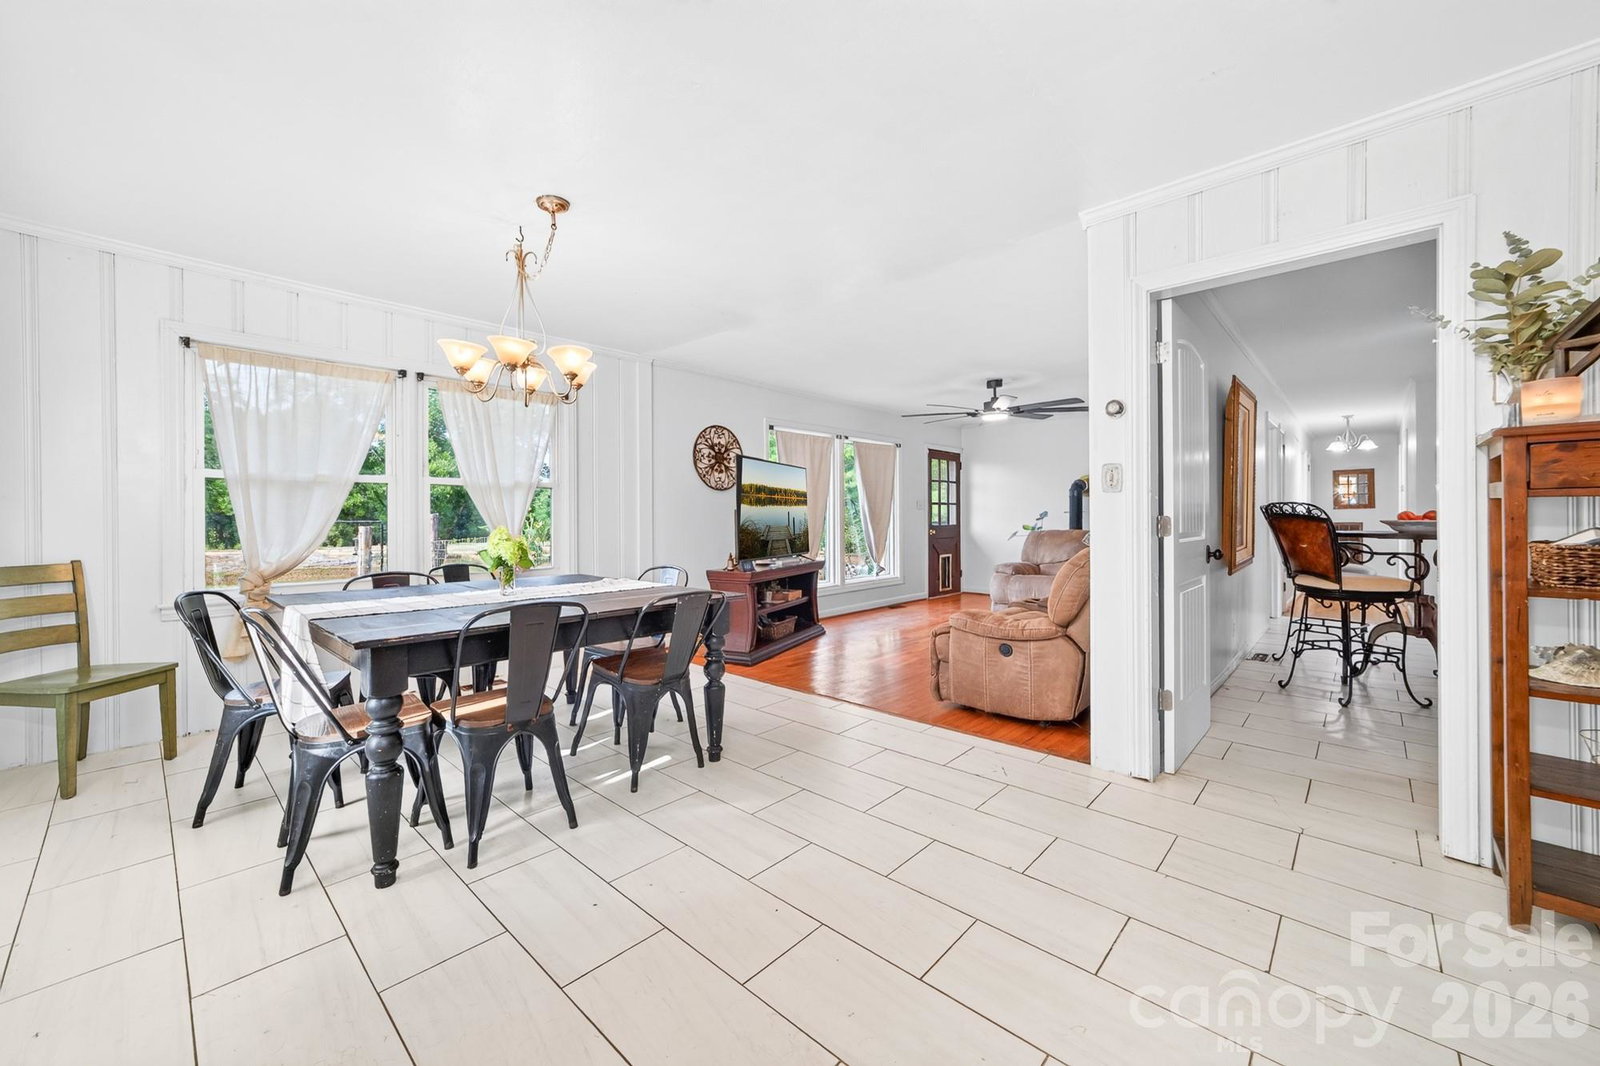
Discover the opportunity to own 12 acres in York, SC with room to grow, work, and enjoy country living. Conveniently located just minutes from downtown York, this property offers an easy drive to Rock Hill, Lake Wylie, and the Charlotte metro area while providing the privacy and flexibility of rural living. The all-brick ranch offers 3 bedrooms and 1.5 bathrooms, but the real value extends well beyond the home. The property features six outbuildings, including a barn, livestock run-in, workshops, and multiple storage buildings. Several have water and electricity, including one currently being used as living space. Another outbuilding is ready for the next owner to finish and could make a great in-law suite, guest house, or additional living space. A detached carport with storage, above-ground pool, and second driveway with additional parking provide even more versatility for equipment, trailers, RVs, or extra vehicles. Outside, you'll find approximately 3 acres of fenced pasture with electric fencing, several fruit trees, a garden area, established riding trails throughout the wooded acreage, a small duck pond, and a second larger pond ready for a new liner. Whether you're looking for a homestead, hobby farm, equestrian property, or simply a place with room to spread out, this property offers endless possibilities. There is simply too much to list—come experience it in person.
/u.realgeeks.media/carolinaluxurybrokers/White_CLB_Logo.png)
Additional Information
- Floor Coverings
- Vinyl, Wood
- Equipment
- Electric Cooktop, Electric Oven
- Foundation
- Crawl Space
- Main Level Rooms
- Primary Bedroom, Bedroom(s), Bedroom(s), Kitchen, Laundry
- Laundry Location
- Laundry Room
- Heating
- Electric, Wood Stove
- Water
- Well
- Sewer
- Septic Installed
- Exterior Features
- Fence, Livestock Run In
- Exterior Construction
- Brick Full
- Parking
- Detached Carport
- Driveway
- Asphalt, Paved
- Lot Description
- Level, Open Lot, Pasture, Wooded
- Elementary School
- Hunter Street
- Middle School
- York Intermediate
- High School
- York Comprehensive
- Zoning
- RUD
- Total Property HLA
- 1404
- Master on Main Level
- Yes
Mortgage Calculator
“ Based on information submitted to the MLS GRID as of . All data is obtained from various sources and may not have been verified by broker or MLS GRID. Supplied Open House Information is subject to change without notice. All information should be independently reviewed and verified for accuracy. Some IDX listings have been excluded from this website. Properties may or may not be listed by the office/agent presenting the information © 2026 Canopy MLS as distributed by MLS GRID”

Last Updated: