236 Holland Drive, Black Mountain, NC 28711
- $779,000
- 3
- BD
- 3
- BA
- 2,296
- SqFt




Listing courtesy of Love Asheville Realty. LoveAshevilleRealty@gmail.com
- List Price
- $779,000
- MLS#
- 4412802
- Status
- ACTIVE
- Days on Market
- 3
- Property Type
- Residential
- Architectural Style
- Cottage
- Year Built
- 2001
- Bedrooms
- 3
- Bathrooms
- 3
- Full Baths
- 2
- Half Baths
- 1
- Lot Size
- 59,241
- Lot Size Area
- 1.3599999999999999
- Living Area
- 2,296
- Sq Ft Total
- 2296
- County
- Buncombe
- Subdivision
- Lynch Cove
- Special Conditions
- None
- Dom
- Yes
- Waterfront Features
- None
Property Description
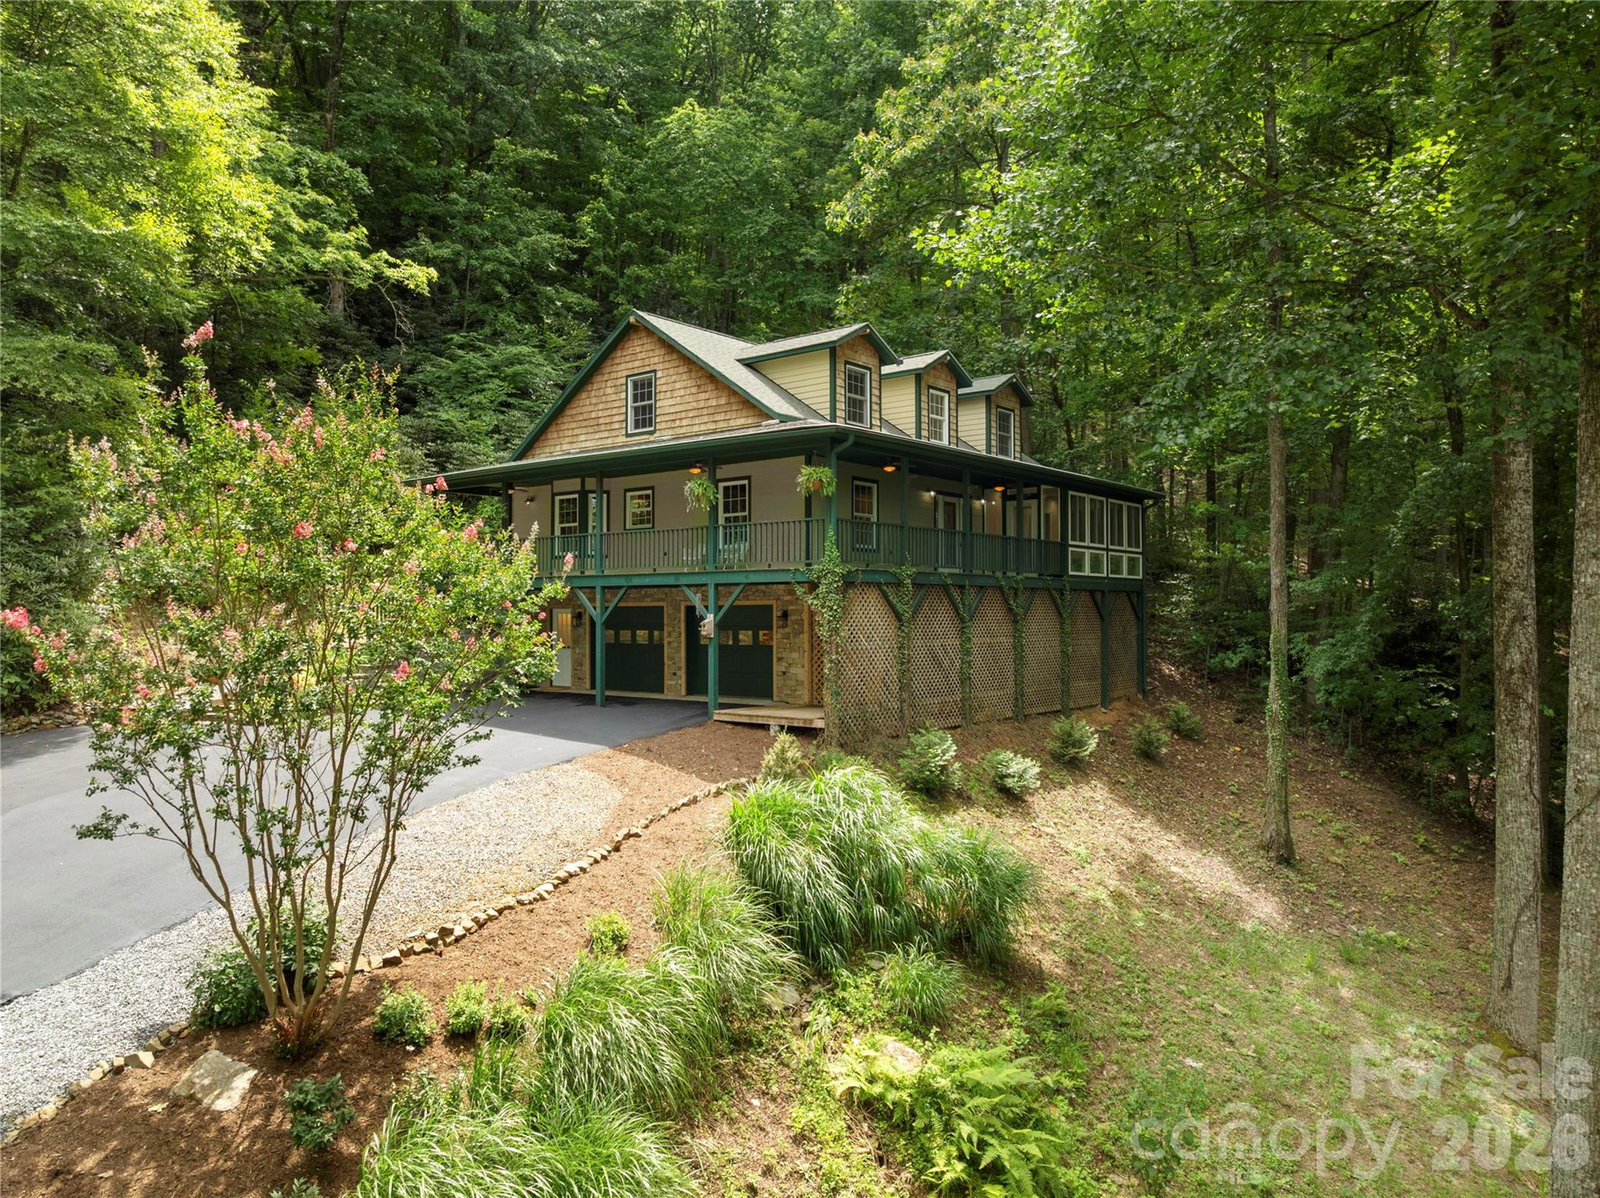
It doesn’t get much better than this quintessential mountain cottage in a PRIME Black Mountain location—private, beautifully maintained, and just 5 minutes to downtown! Nestled among the trees, the expansive wraparound porch invites you to enjoy cool summer breezes, vibrant fall color, peaceful winter snowfalls, and ever-changing views of the distant Blue Ridge Mountains. Be the first to discover this special 3BR/2.5BA Sweet Rhododendron Mountain Cottage before it’s gone! Meticulously cared for and thoughtfully updated, the home features beautiful real wood flooring throughout, tile in the renovated bathrooms, and a spacious central living area with a soaring cathedral ceiling and a well-appointed, gas-log fireplace. Upstairs, two generous bedrooms sit on opposite sides of the home, each offering two walk-in closets. They share a tastefully renovated bathroom accessed from the balcony-style walkway overlooking the living room below. The main-level primary suite is a private retreat, complete with walk-in closets, generous dual vanities, a soaking tub, separate shower, and a private heated and cooled sunroom—perfect for curling up with a good book, relaxing with a cup of coffee or simply enjoying a glass of wine. The welcoming foyer includes a convenient half bath and coat closet and flows into the formal dining room and the well-appointed kitchen which features an eat-in breakfast nook, walk-in pantry with abundant shelving, gas range, granite countertops, stainless steel appliances, and ample workspace. Just off the kitchen is a convenient laundry nook with stackable washer/dryer and an additional refrigerator. Step outside to the massive private deck and stone patio, designed for relaxing, entertaining, and embracing the laid-back mountain lifestyle. A whole-house generator and oversized two-car garage add peace of mind and functionality, while multiple workshop areas, built-in storage, and an additional laundry/utility room with sink provide plenty of space for hobbies, projects, and everyday living. This is a truly loved and special home—thoughtfully renovated, exceptionally maintained, and move-in ready. Come experience the charm, privacy, convenience, and beauty of mountain living just minutes from downtown Black Mountain!
/u.realgeeks.media/carolinaluxurybrokers/White_CLB_Logo.png)
Additional Information
- Hoa Fee
- $400
- Hoa Fee Paid
- Annually
- Community Features
- None
- Fireplace
- Yes
- Interior Features
- Cable Prewire, Pantry, Storage, Walk-In Closet(s), Walk-In Pantry
- Floor Coverings
- Tile, Wood
- Equipment
- Dishwasher, Disposal, Electric Water Heater, Filtration System, Gas Range, Microwave, Oven, Refrigerator, Refrigerator with Ice Maker, Trash Compactor, Washer/Dryer
- Foundation
- Basement
- Main Level Rooms
- Primary Bedroom, Laundry, Bathroom-Full, Bathroom-Half, Kitchen, Living Room, Sunroom
- Laundry Location
- In Basement, Inside, Main Level, Multiple Locations, Sink
- Heating
- Heat Pump, Zoned
- Water
- Well
- Sewer
- Septic Installed
- Exterior Construction
- Block, Fiber Cement, Stone Veneer
- Roof
- Architectural Shingle
- Parking
- Driveway, Garage Faces Side, Keypad Entry, Parking Garage
- Driveway
- Asphalt, Paved
- Lot Description
- Private, Wooded, Views
- Elementary School
- Black Mountain
- Middle School
- Unspecified
- High School
- Charles D Owen
- Zoning
- R-1
- Total Property HLA
- 2296
- Master on Main Level
- Yes
Mortgage Calculator
“ Based on information submitted to the MLS GRID as of . All data is obtained from various sources and may not have been verified by broker or MLS GRID. Supplied Open House Information is subject to change without notice. All information should be independently reviewed and verified for accuracy. Some IDX listings have been excluded from this website. Properties may or may not be listed by the office/agent presenting the information © 2026 Canopy MLS as distributed by MLS GRID”

Last Updated: