27 Mill Creek Loop, Asheville, NC 28806
- $295,000
- 2
- BD
- 3
- BA
- 1,152
- SqFt




Listing courtesy of Asheville Realty Group. INFO@AshevilleRealtyGroup.com
- List Price
- $295,000
- MLS#
- 4413270
- Status
- COMING SOON
- Days on Market
- 0
- Property Type
- Residential
- Year Built
- 2015
- Bedrooms
- 2
- Bathrooms
- 3
- Full Baths
- 2
- Half Baths
- 1
- Lot Size
- 871
- Lot Size Area
- 0.02
- Living Area
- 1,152
- Sq Ft Total
- 1152
- County
- Buncombe
- Subdivision
- Mill Creek Townhomes
- Special Conditions
- None
Property Description
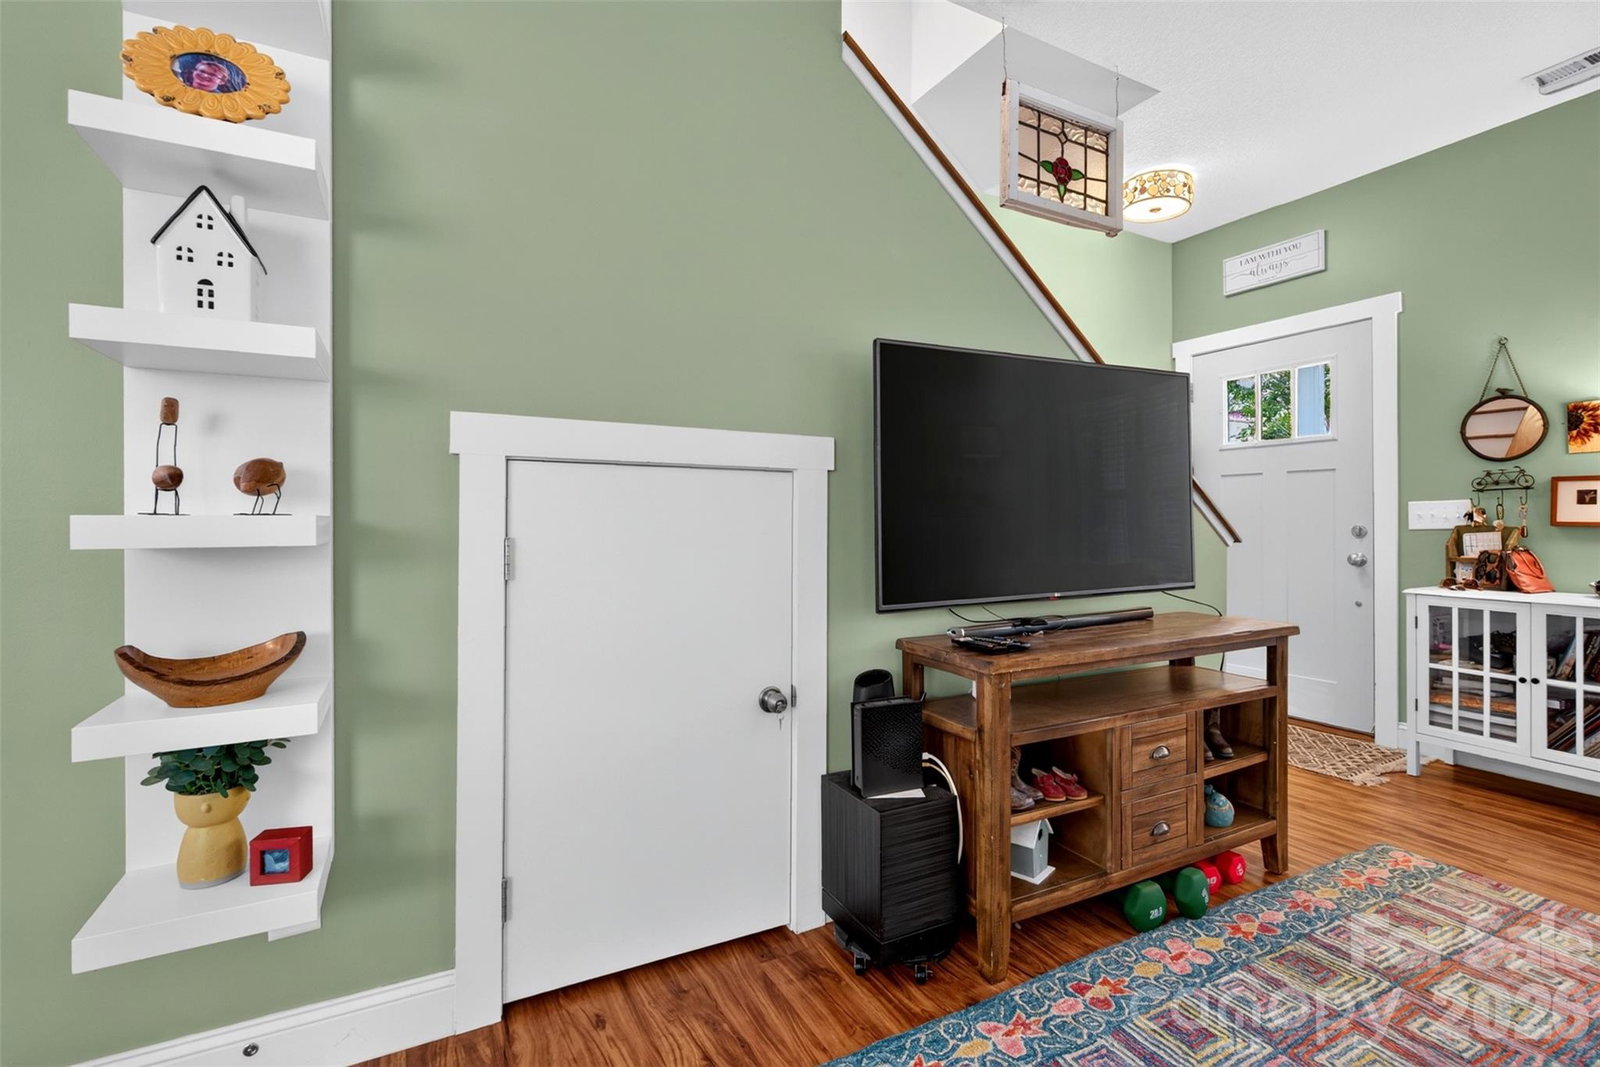
Easy living starts with this detached, end-unit townhome in Mill Creek, offering a smart floor plan, inviting outdoor space and a convenient location with West Asheville and downtown Asheville within easy reach. The main level features an open living, dining and kitchen area, plus a powder room—a small detail you'll appreciate when guests arrive and your bathroom can remain, well, yours. Upstairs, two bedrooms each enjoy their own ensuite bath, creating a flexible setup for roommates, guests, a home office or simply a little extra separation. Out back, a covered patio offers a comfortable spot for morning coffee, dinner outside or unwinding at the end of the day, while a storage shed provides a handy home for bikes, tools and outdoor gear. Mill Creek adds community gardens and a dog park without piling on the expenses, with HOA dues of just $110 per month—and no Asheville city taxes. Lawn maintenance adds to the easy-care appeal, making this a great fit for busy professionals, a second-home getaway, investment property or anyone who would rather spend the weekend enjoying Asheville than maintaining a yard. Recent attention includes an exterior pressure washing and HVAC service, with recommended HVAC maintenance completed and a transferable service plan in place for the next owner. Add in driveway parking for two plus guest parking, and this one checks a surprising number of boxes at an approachable price point.
/u.realgeeks.media/carolinaluxurybrokers/White_CLB_Logo.png)
Additional Information
- Hoa Fee
- $110
- Hoa Fee Paid
- Monthly
- Community Features
- Other
- Interior Features
- Open Floorplan, Walk-In Closet(s)
- Floor Coverings
- Laminate, Tile
- Equipment
- Dishwasher, Dryer, Electric Range, Microwave, Refrigerator, Washer
- Foundation
- Slab
- Main Level Rooms
- Living Room, Kitchen, Dining Area, Bathroom-Half
- Laundry Location
- Laundry Closet
- Heating
- Heat Pump
- Water
- City
- Sewer
- Public Sewer
- Exterior Features
- Lawn Maintenance
- Exterior Construction
- Vinyl, Wood
- Roof
- Architectural Shingle
- Parking
- Driveway
- Driveway
- Asphalt, Paved
- Lot Description
- End Unit, Level, Paved
- Elementary School
- Unspecified
- Middle School
- Unspecified
- High School
- Unspecified
- Total Property HLA
- 1152
Mortgage Calculator
“ Based on information submitted to the MLS GRID as of . All data is obtained from various sources and may not have been verified by broker or MLS GRID. Supplied Open House Information is subject to change without notice. All information should be independently reviewed and verified for accuracy. Some IDX listings have been excluded from this website. Properties may or may not be listed by the office/agent presenting the information © 2026 Canopy MLS as distributed by MLS GRID”

Last Updated: