201 Valeria Lane, Pisgah Forest, NC 28768
- $535,000
- 3
- BD
- 3
- BA
- 2,526
- SqFt




Listing courtesy of Howard Hanna Beverly-Hanks Brevard Downtown. erica.banner@allentate.com
- List Price
- $535,000
- MLS#
- 4413829
- Status
- ACTIVE
- Days on Market
- 1
- Property Type
- Residential
- Architectural Style
- Ranch
- Year Built
- 1976
- Bedrooms
- 3
- Bathrooms
- 3
- Full Baths
- 3
- Lot Size
- 117,176
- Lot Size Area
- 2.69
- Living Area
- 2,526
- Sq Ft Total
- 2526
- County
- Transylvania
- Subdivision
- Thomas Woods
- Special Conditions
- None
- Waterfront Features
- None
Property Description
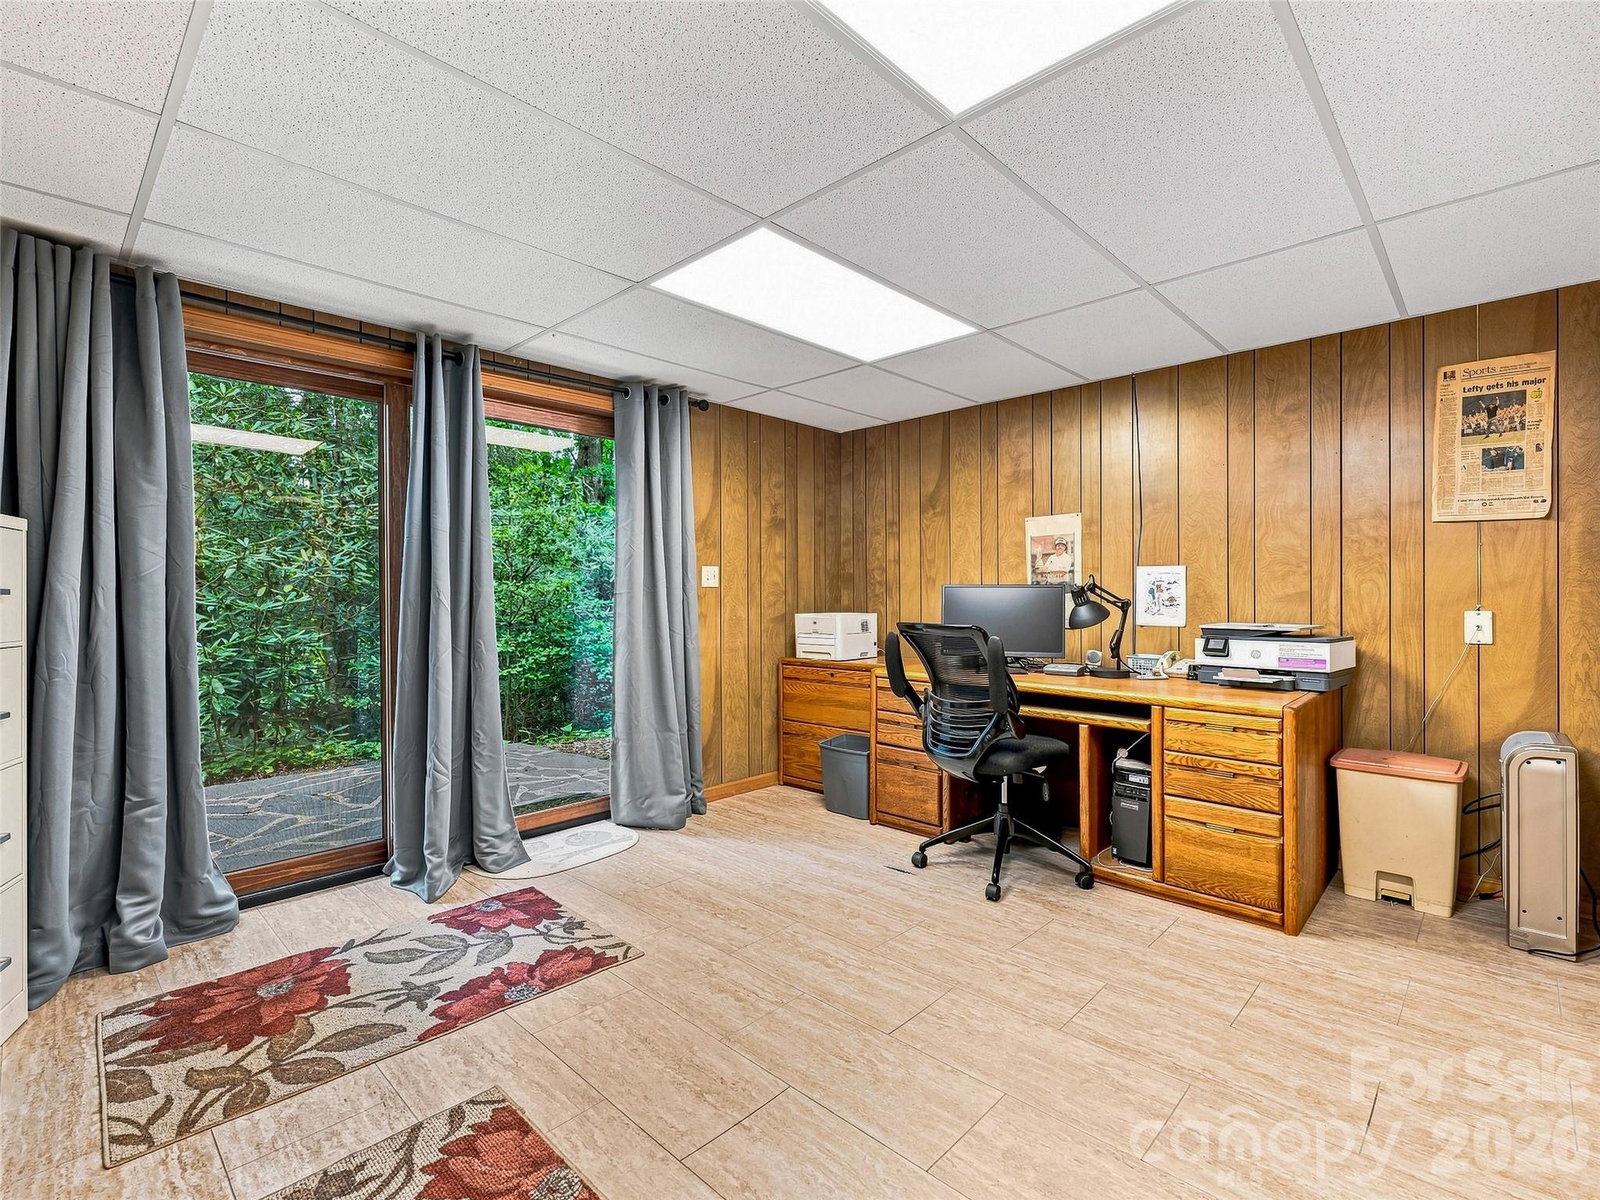
Tucked away on nearly 2.7 private acres just minutes from downtown, this property offers exceptional privacy with a peaceful creek along the back boundary. Inside, cathedral ceilings, an open floor plan, and abundant windows fill the home with natural light and take advantage of the beautiful wooded setting. Two fireplaces add warmth and character, with spacious living areas on both floors. Primary and secondary bedroom are conveniently located on the main level, with the primary opening to its own private balcony. A spacious office offers a dedicated place to work from home, while the walk-in pantry/mudroom provides excellent everyday storage and organization. Outdoor living is a highlight, with Trex decking overlooking a beautifully landscaped koi pond with ambient lighting, a separate grilling patio, and the creek at the back of the property create a peaceful mountain setting. The lower level offers additional living space along with a workshop and generous storage, providing flexibility for hobbies, recreation, guests, or everyday living. An attached two-car garage adds even more convenience and storage. With its combination of acreage, privacy, water features, flexible living space, minimal HOA fees, and close proximity to downtown, this well maintained property offers a rare opportunity to enjoy a tucked-away setting without sacrificing convenience.
/u.realgeeks.media/carolinaluxurybrokers/White_CLB_Logo.png)
Additional Information
- Hoa Fee
- $20
- Hoa Fee Paid
- Annually
- Fireplace
- Yes
- Equipment
- Dishwasher, Electric Cooktop, Microwave, Refrigerator, Wall Oven, Washer/Dryer
- Foundation
- Basement
- Main Level Rooms
- Primary Bedroom
- Laundry Location
- In Basement
- Heating
- Heat Pump
- Water
- Well
- Sewer
- Septic Installed
- Exterior Construction
- Brick Partial, Hardboard Siding
- Roof
- Metal
- Parking
- Driveway
- Driveway
- Concrete, Paved
- Lot Description
- Creek Front, Wooded
- Elementary School
- Unspecified
- Middle School
- Unspecified
- High School
- Unspecified
- Total Property HLA
- 2526
- Master on Main Level
- Yes
Mortgage Calculator
“ Based on information submitted to the MLS GRID as of . All data is obtained from various sources and may not have been verified by broker or MLS GRID. Supplied Open House Information is subject to change without notice. All information should be independently reviewed and verified for accuracy. Some IDX listings have been excluded from this website. Properties may or may not be listed by the office/agent presenting the information © 2026 Canopy MLS as distributed by MLS GRID”

Last Updated: