553 River Bend Drive, Mars Hill, NC 28754
- $649,000
- 3
- BD
- 3
- BA
- 2,017
- SqFt




Listing courtesy of Town and Mountain Realty. alex@townandmountain.com
- List Price
- $649,000
- MLS#
- 4418089
- Status
- ACTIVE
- Days on Market
- 2
- Property Type
- Residential
- Architectural Style
- Arts and Crafts
- Year Built
- 2004
- Bedrooms
- 3
- Bathrooms
- 3
- Full Baths
- 2
- Half Baths
- 1
- Lot Size
- 164,221
- Lot Size Area
- 3.77
- Living Area
- 2,017
- Sq Ft Total
- 2017
- County
- Madison
- Subdivision
- River Bend
- Special Conditions
- None
- Dom
- Yes
- Waterfront Features
- None
Property Description
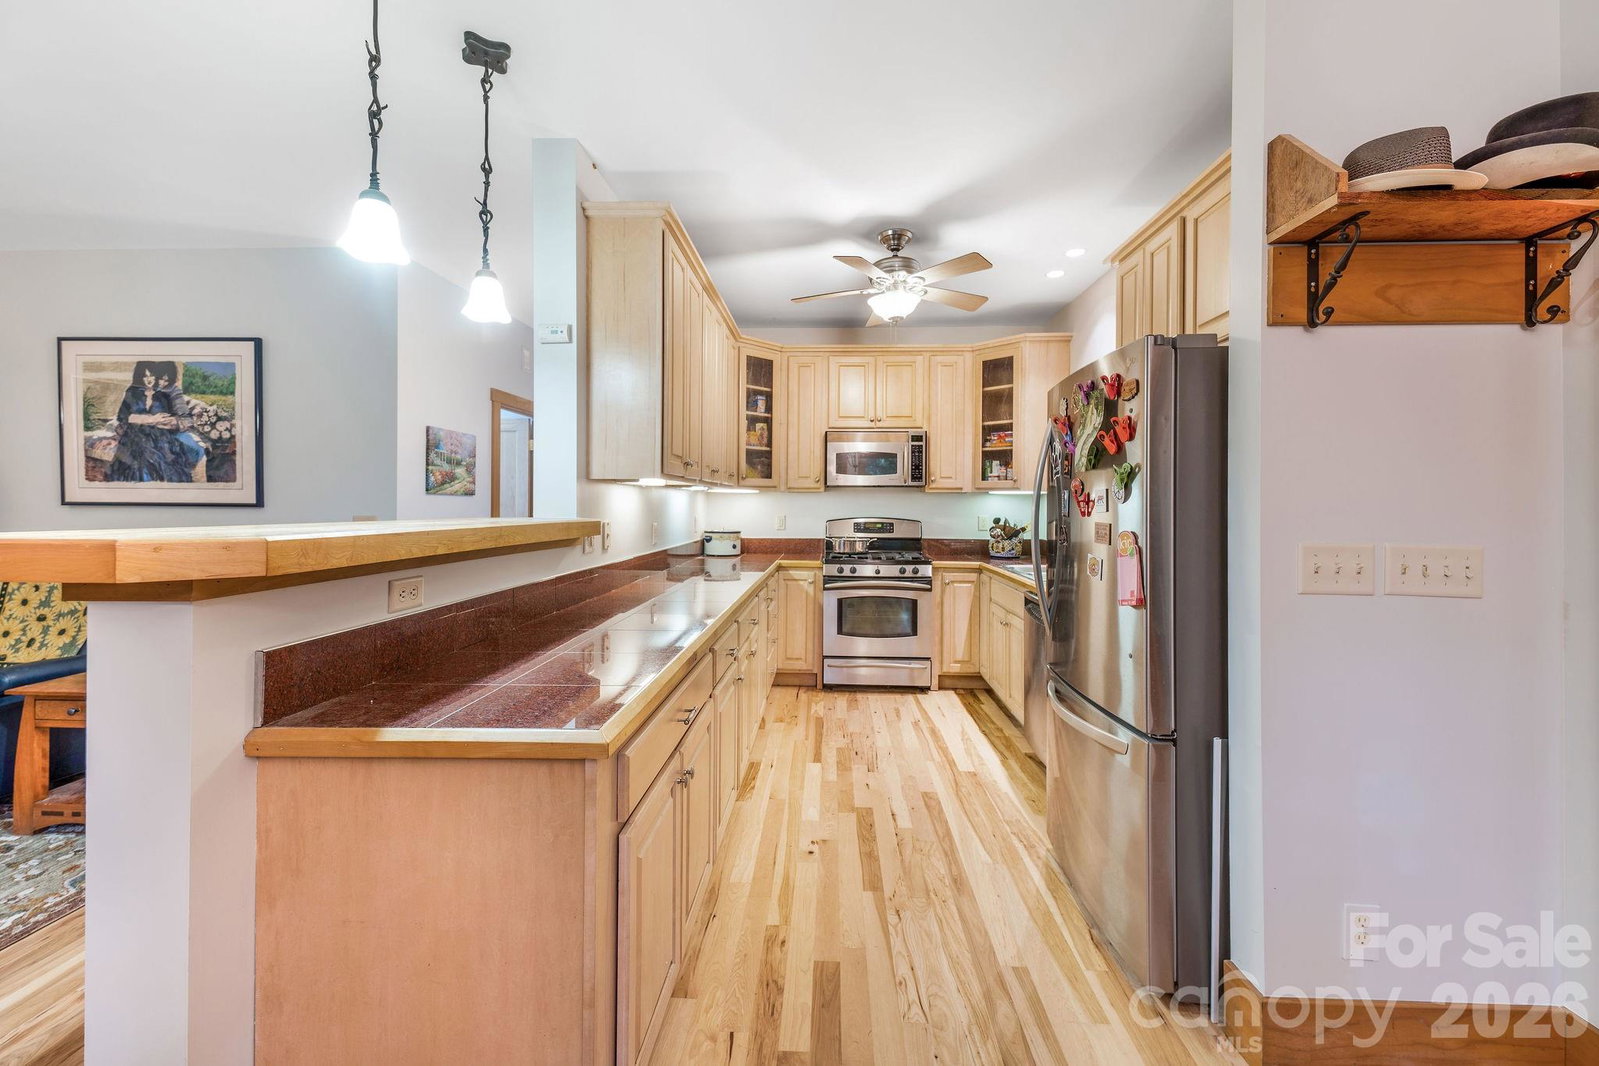
A private forest retreat awaits you just minutes from Mars Hill and Weaverville. Follow the scenic Ivy River to this modern Arts & Crafts home, nestled on 3.77 wooded acres with a circular driveway leading directly to the front door. Inside, the spacious, open main-level floor plan centers on a wood-burning stove and opens onto a large deck with a built-in fireplace—an ideal setting for relaxing or entertaining while surrounded by nature. A screened side porch offers the perfect place to enjoy an afternoon rain while listening to the chorus of songbirds. The home features 3 bedrooms and 2.5 bathrooms, with numerous recent improvements, including a brand-new HVAC system and Furnace, new deck boards, rebuilt primary shower, hydro seeded lawn, and more. The primary suite opens onto a private deck that places you at tree canopy level, creating an immersive forest experience. The clean, unfinished basement opens to the backyard through French doors, offering excellent potential for additional living space, a studio, or workshop. A peaceful mountain setting with room to make it your own, all within easy reach of town.
/u.realgeeks.media/carolinaluxurybrokers/White_CLB_Logo.png)
Additional Information
- Hoa Fee
- $240
- Hoa Fee Paid
- Annually
- Fireplace
- Yes
- Interior Features
- Open Floorplan, Walk-In Closet(s)
- Floor Coverings
- Wood
- Equipment
- Dishwasher, Electric Range, Gas Cooktop
- Foundation
- Basement
- Main Level Rooms
- Bathroom-Half, Kitchen, Living Room, Dining Area, Study, Family Room
- Laundry Location
- Laundry Room, Main Level, Sink
- Heating
- Electric, Forced Air, Heat Pump, Propane, Wood Stove
- Water
- Well
- Sewer
- Septic Installed
- Exterior Construction
- Fiber Cement
- Roof
- Architectural Shingle
- Parking
- Circular Driveway, Driveway
- Driveway
- Gravel
- Lot Description
- Private, Sloped, Wooded, Views
- Elementary School
- Mars Hill
- Middle School
- Madison
- High School
- Madison
- Total Property HLA
- 2017
Mortgage Calculator
“ Based on information submitted to the MLS GRID as of . All data is obtained from various sources and may not have been verified by broker or MLS GRID. Supplied Open House Information is subject to change without notice. All information should be independently reviewed and verified for accuracy. Some IDX listings have been excluded from this website. Properties may or may not be listed by the office/agent presenting the information © 2026 Canopy MLS as distributed by MLS GRID”

Last Updated: