Share this with your friends


(614)735-0005
Carolina Luxury Brokers
60 Spring Mountain Drive, Canton, NC 28716
- $429,000
- 3
- BD
- 2
- BA
- 1,456
- SqFt




Listing courtesy of Keller Williams Professionals. stevee@kw.com
- List Price
- $429,000
- MLS#
- 4419213
- Status
- ACTIVE
- Days on Market
- 0
- Property Type
- Residential
- Architectural Style
- Ranch
- Year Built
- 2024
- Bedrooms
- 3
- Bathrooms
- 2
- Full Baths
- 2
- Lot Size
- 27,878
- Lot Size Area
- 0.64
- Living Area
- 1,456
- Sq Ft Total
- 1456
- County
- Haywood
- Subdivision
- No Neighborhood
- Special Conditions
- None
Property Description
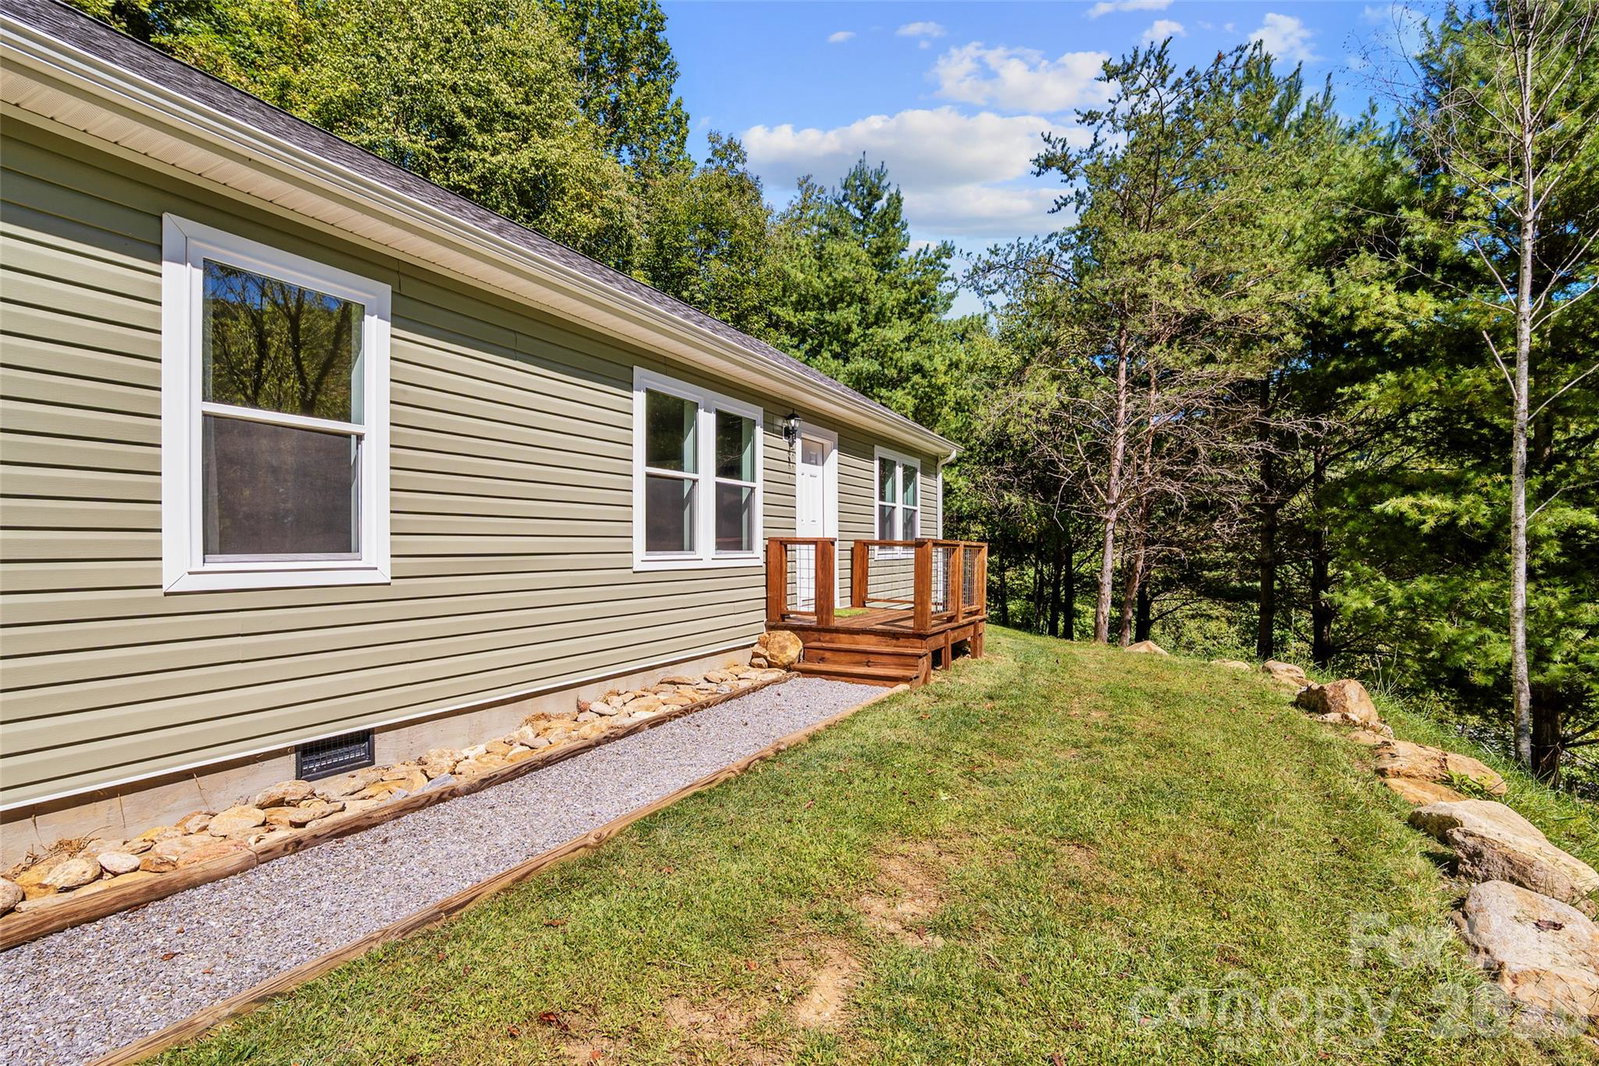
Burnette Cove is the kind of place people go looking for and rarely find on the market. A handful of houses on a quiet road, pasture and hardwood, and the Hilltop house is a true slice of NC mountain living. Up a private drive above Burnette Cove, where the ridgelines stack up in front of you, the house is practically new. The setting is not; open pasture, a weathered barn below, a cove people have farmed since the fifties. Inside this 3/2 single level "Hilltop" home above Canton, the kitchen, dining and living run together as one room around a big island, with a fireplace and built-ins at the far end. The primary suite takes its own end of the house: walk-in closet, double vanity, glass walk-in shower in this large bathroom. Two more bedrooms, a full bath with a tub and a real laundry room at the other end. Laminate floors, crown molding, heat pump and central air, all on one level with no stairs anywhere. Canton and Waynesville are both a short drive for groceries, the hospital, dinner out. Head the other direction, up the East Fork valley, and US 276 carries you into Pisgah National Forest, the Big East Fork trailhead, the Forest Heritage Scenic Byway, waterfalls and on up to the Blue Ridge Parkway. No HOA. No city taxes. Starlink installed. Served by a natural spring now, with a shared well under construction under a recorded easement. Ask agent for status. This open design off-frame modular is on a permanent foundation that finances like any site built home. Seller will contribute $9,000 toward closing costs or a rate buydown with a full-price offer. The adjacent barn and additional acreage are available for purchase separately, subject to survey, totaling aprox. 1.14 acres.
/u.realgeeks.media/carolinaluxurybrokers/White_CLB_Logo.png)
Additional Information
- Fireplace
- Yes
- Interior Features
- Kitchen Island, Open Floorplan, Pantry, Storage, Walk-In Closet(s)
- Floor Coverings
- Vinyl
- Equipment
- Dishwasher, Dryer, Electric Range, Electric Water Heater, Microwave, Oven, Refrigerator, Washer/Dryer
- Foundation
- Crawl Space
- Main Level Rooms
- Primary Bedroom, Bedroom(s), Bedroom(s), Living Room, Kitchen, Bathroom-Full, Bathroom-Full, Dining Room
- Laundry Location
- Inside, Laundry Room
- Heating
- Central, Electric, Heat Pump, Hot Water, Propane, Sealed Combustion Fireplace
- Water
- Spring
- Sewer
- Septic Installed
- Exterior Construction
- Vinyl
- Roof
- Architectural Shingle
- Parking
- Driveway, Keypad Entry, Parking Space(s)
- Driveway
- Gravel, Paved
- Lot Description
- Hilly, Private, Views
- Elementary School
- Unspecified
- Middle School
- Unspecified
- High School
- Unspecified
- Total Property HLA
- 1456
- Master on Main Level
- Yes
Mortgage Calculator
“ Based on information submitted to the MLS GRID as of . All data is obtained from various sources and may not have been verified by broker or MLS GRID. Supplied Open House Information is subject to change without notice. All information should be independently reviewed and verified for accuracy. Some IDX listings have been excluded from this website. Properties may or may not be listed by the office/agent presenting the information © 2026 Canopy MLS as distributed by MLS GRID”

Last Updated: