Share this with your friends


(614)735-0005
Carolina Luxury Brokers
27 Ridge Glen Lane, Leicester, NC 28748
- $880,000
- 3
- BD
- 3
- BA
- 2,852
- SqFt




Listing courtesy of EXP Realty LLC. chistolrealty@gmail.com
Sold listing courtesy of Walnut Cove Realty/Allen Tate/Beverly-Hanks
- Sold Price
- $880,000
- List Price
- $950,000
- MLS#
- 4304688
- Status
- CLOSED
- Days on Market
- 188
- Property Type
- Residential
- Year Built
- 2017
- Closing Date
- Mar 27, 2026
- Bedrooms
- 3
- Bathrooms
- 3
- Full Baths
- 2
- Half Baths
- 1
- Lot Size
- 47,044
- Lot Size Area
- 1.08
- Living Area
- 2,852
- Sq Ft Total
- 2852
- County
- Buncombe
- Subdivision
- Ridgeview Meadows
- Special Conditions
- None
Property Description
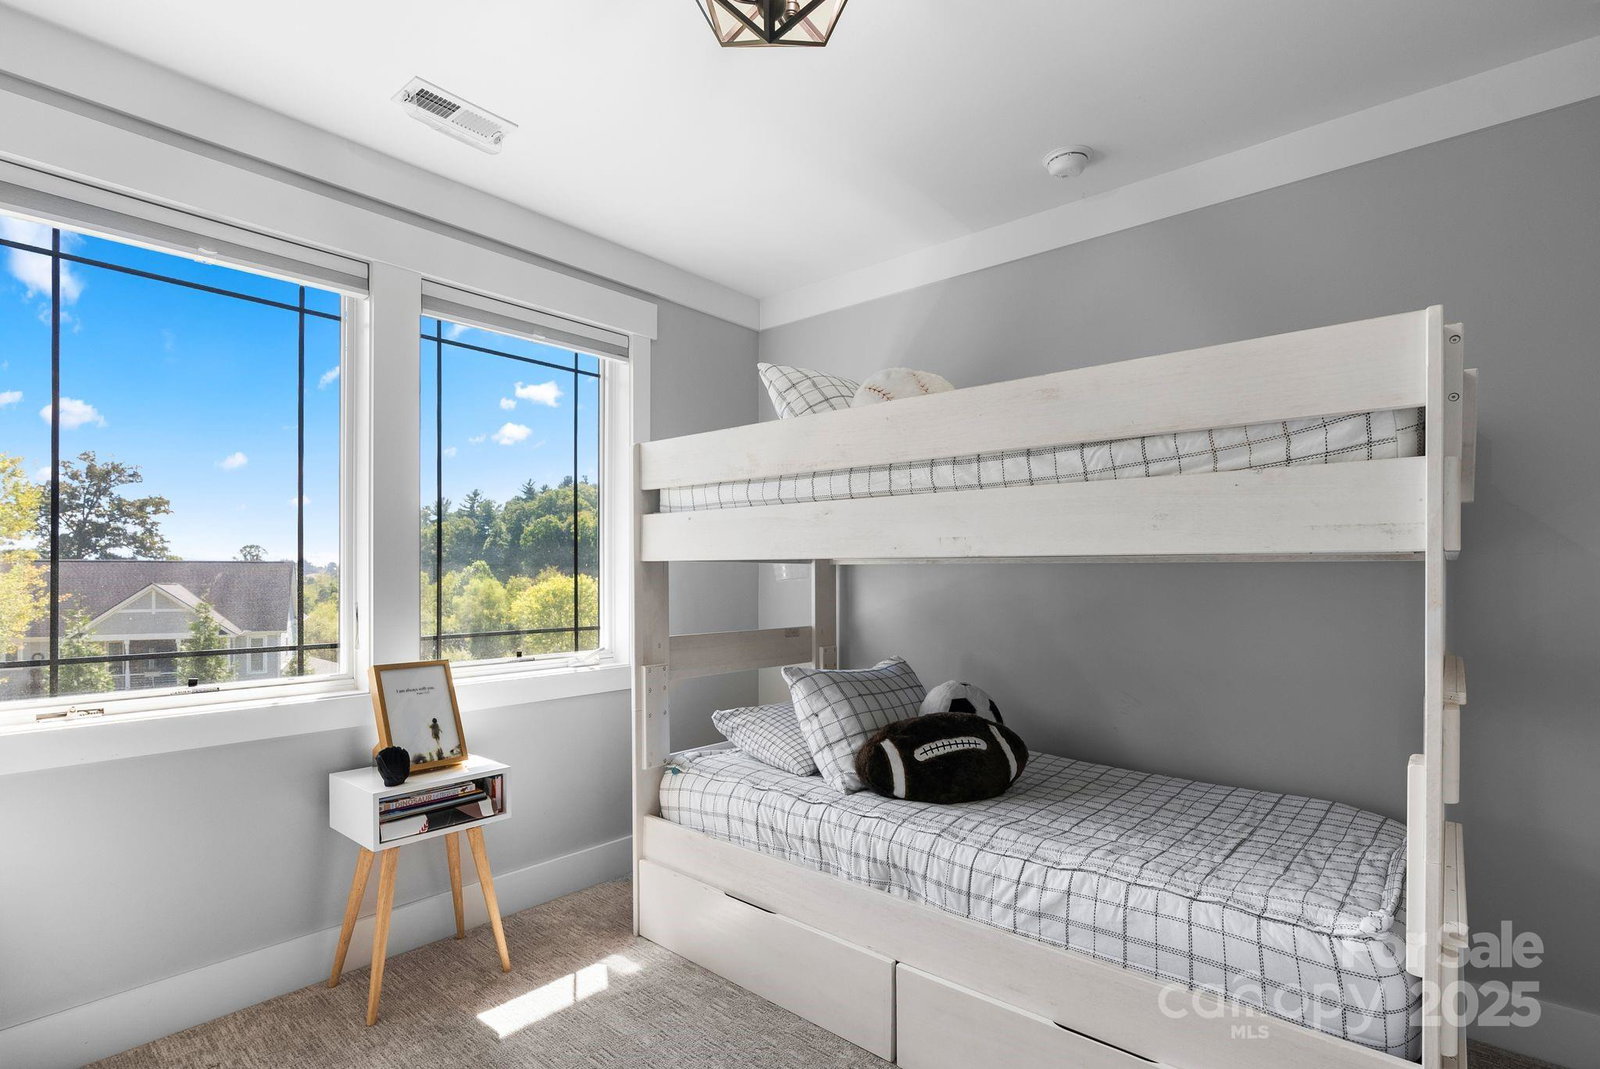
This custom-built home blends timeless mountain style with modern comfort, just 11 miles from vibrant downtown Asheville in the private Ridgeview Meadows community. Wrapped in stone with striking wood beams and thoughtfully landscaped grounds, the exterior sets the tone for the craftsmanship inside. The living room impresses with soaring 18-foot ceilings and a dramatic tile-wrapped fireplace that anchors the space. The main level includes a spacious primary suite, dedicated office, gorgeous kitchen with granite countertops, pantry, and laundry. Upstairs, enjoy a versatile second living area, playroom, two additional bedrooms, and a full bath. Premium finishes are found throughout, including hardwood floors and beautifully tiled baths. The lower level features a workshop, ideal for hobbies or extra storage. Outdoor living shines with a covered deck finished with Trex flooring and sleek cable railings. The flat backyard is designed for both relaxation and play, offering a fire pit, swings, playground, raised garden beds, and a charming outbuilding for storage. Rich in style, quality, and functionality, this home offers the perfect balance of comfort and character.

Additional Information
- Fireplace
- Yes
- Interior Features
- Built-in Features, Kitchen Island, Storage, Walk-In Closet(s), Walk-In Pantry
- Floor Coverings
- Tile, Wood
- Equipment
- Dishwasher, Exhaust Hood, Gas Cooktop, Gas Oven, Gas Water Heater, Refrigerator
- Foundation
- Basement
- Main Level Rooms
- Primary Bedroom, Bathroom-Full, Bathroom-Half, Kitchen, Living Room, Dining Room, Laundry, Office
- Laundry Location
- Laundry Room, Main Level
- Heating
- Electric
- Water
- Well
- Sewer
- Septic Installed
- Exterior Features
- Fire Pit, Storage
- Exterior Construction
- Hardboard Siding, Stone, Wood
- Roof
- Architectural Shingle
- Parking
- Driveway, Attached Garage, Garage Faces Front, Parking Space(s)
- Driveway
- Concrete, Paved
- Elementary School
- Unspecified
- Middle School
- Unspecified
- High School
- Unspecified
- Zoning
- OU
- Total Property HLA
- 2852
- Master on Main Level
- Yes
How much is your home worth?
...get instant property value now!
Mortgage Calculator
“ Based on information submitted to the MLS GRID as of . All data is obtained from various sources and may not have been verified by broker or MLS GRID. Supplied Open House Information is subject to change without notice. All information should be independently reviewed and verified for accuracy. Some IDX listings have been excluded from this website. Properties may or may not be listed by the office/agent presenting the information © 2026 Canopy MLS as distributed by MLS GRID”

Last Updated: