329 Avery Trail Drive, Arden, NC 28704
- $720,500
- 3
- BD
- 3
- BA
- 2,290
- SqFt




Listing courtesy of Howard Hanna Beverly-Hanks Asheville-Biltmore Park. debbie.hrncir@allentate.com
Sold listing courtesy of Keller Williams Professionals
- Sold Price
- $720,500
- List Price
- $725,000
- MLS#
- 4284607
- Status
- CLOSED
- Days on Market
- 119
- Property Type
- Residential
- Architectural Style
- Arts and Crafts, Modern
- Year Built
- 2024
- Closing Date
- Nov 21, 2025
- Bedrooms
- 3
- Bathrooms
- 3
- Full Baths
- 2
- Half Baths
- 1
- Lot Size
- 10,018
- Lot Size Area
- 0.23
- Living Area
- 2,290
- Sq Ft Total
- 2290
- County
- Buncombe
- Subdivision
- Victoria Hills
- Special Conditions
- None
Property Description
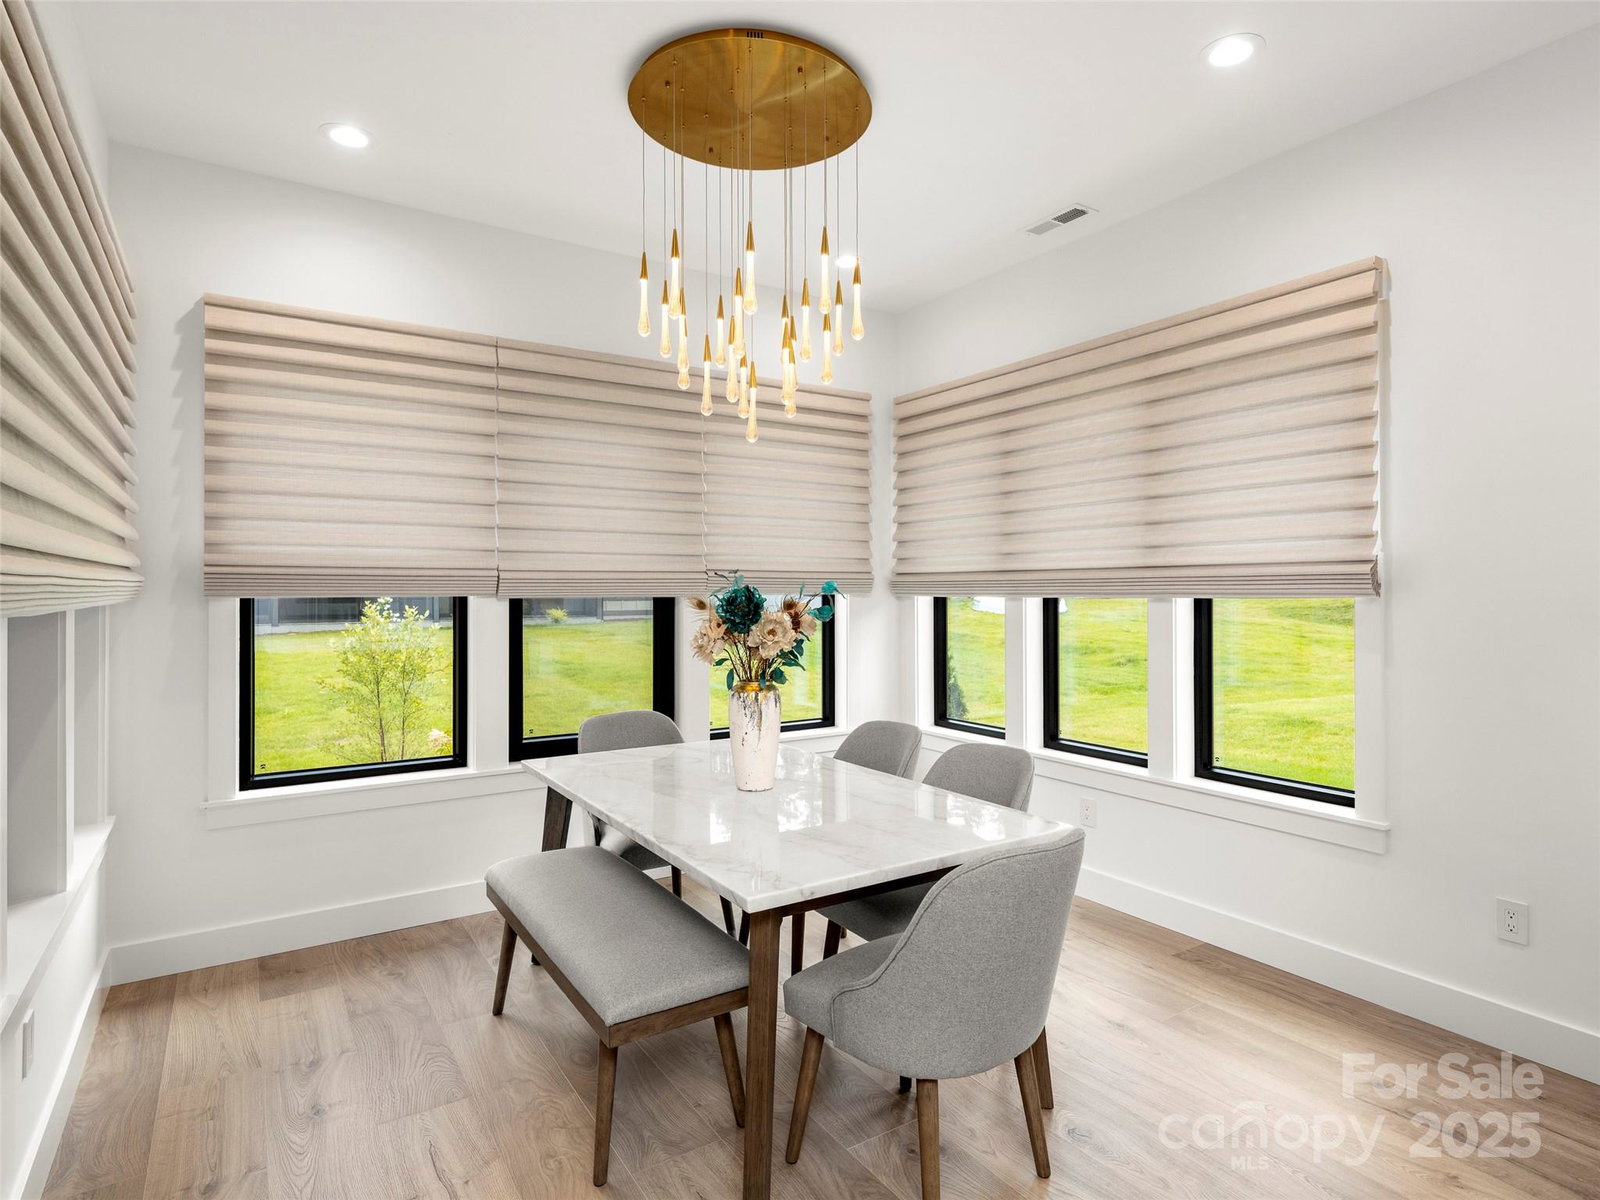
*Reduced Interest Rate Available* Check out this modern one-level living home, nestled in a brand-new gated community located just minutes from Biltmore Park. Thoughtfully designed, this home features beautiful mountain views, paver driveway, and an open-concept living area, perfect for modern living. The chef’s kitchen boasts stainless Energy Star appliances, under-cabinet lighting, and generous storage, while the spacious walk-in closets with custom built-ins offer both style and organization. Elegant finishes run throughout the home, including Hunter Douglas custom powered window shades and a serene, stone-tiled screened-in patio, ideal for relaxing or entertaining. Additional upgrades include epoxy garage floors, Rhino custom shelving, pull-down attic stairs, pull-out pantry shelves and an additional parking pad next to the garage. With 3 bedrooms, 2.5 baths, and a dedicated home office, this home checks every box for luxury, comfort, and convenience, all on a single level.
/u.realgeeks.media/carolinaluxurybrokers/White_CLB_Logo.png)
Additional Information
- Hoa Fee
- $900
- Hoa Fee Paid
- Annually
- Community Features
- Dog Park, Gated, Picnic Area, Playground, Street Lights, Walking Trails
- Fireplace
- Yes
- Interior Features
- Attic Stairs Pulldown, Cable Prewire, Entrance Foyer, Kitchen Island, Open Floorplan, Pantry, Walk-In Closet(s)
- Floor Coverings
- Laminate, Tile
- Equipment
- Dishwasher, Disposal, Exhaust Hood, Gas Cooktop, Microwave, Tankless Water Heater, Wall Oven
- Foundation
- Slab
- Main Level Rooms
- Primary Bedroom, Bedroom(s), Bathroom-Full, Bathroom-Half, Kitchen, Living Room, Dining Area, Laundry, Office, Bedroom(s), Primary Bedroom
- Laundry Location
- Laundry Room, Main Level
- Heating
- Central, Electric, Heat Pump
- Water
- City
- Sewer
- Public Sewer
- Exterior Construction
- Fiber Cement, Stone
- Roof
- Architectural Shingle
- Parking
- Driveway, Attached Garage
- Driveway
- Cobblestone, Paved
- Elementary School
- Unspecified
- Middle School
- Valley Springs
- High School
- T.C. Roberson
- Total Property HLA
- 2290
- Master on Main Level
- Yes
Mortgage Calculator
“ Based on information submitted to the MLS GRID as of . All data is obtained from various sources and may not have been verified by broker or MLS GRID. Supplied Open House Information is subject to change without notice. All information should be independently reviewed and verified for accuracy. Some IDX listings have been excluded from this website. Properties may or may not be listed by the office/agent presenting the information © 2026 Canopy MLS as distributed by MLS GRID”

Last Updated: