36 Rain Lily Trail, Arden, NC 28704
- $3,700,000
- 4
- BD
- 5
- BA
- 4,484
- SqFt




Listing courtesy of Walnut Cove Realty/Allen Tate/Beverly-Hanks. Angelina@walnutcoverealty.com
Sold listing courtesy of Premier Sotheby’s International Realty
- Sold Price
- $3,700,000
- List Price
- $3,995,000
- MLS#
- 4275772
- Status
- CLOSED
- Days on Market
- 146
- Property Type
- Residential
- Year Built
- 2015
- Closing Date
- Dec 02, 2025
- Bedrooms
- 4
- Bathrooms
- 5
- Full Baths
- 4
- Half Baths
- 1
- Lot Size
- 66,646
- Lot Size Area
- 1.53
- Living Area
- 4,484
- Sq Ft Total
- 4484
- County
- Buncombe
- Subdivision
- The Cliffs At Walnut Cove
- Special Conditions
- None
Property Description
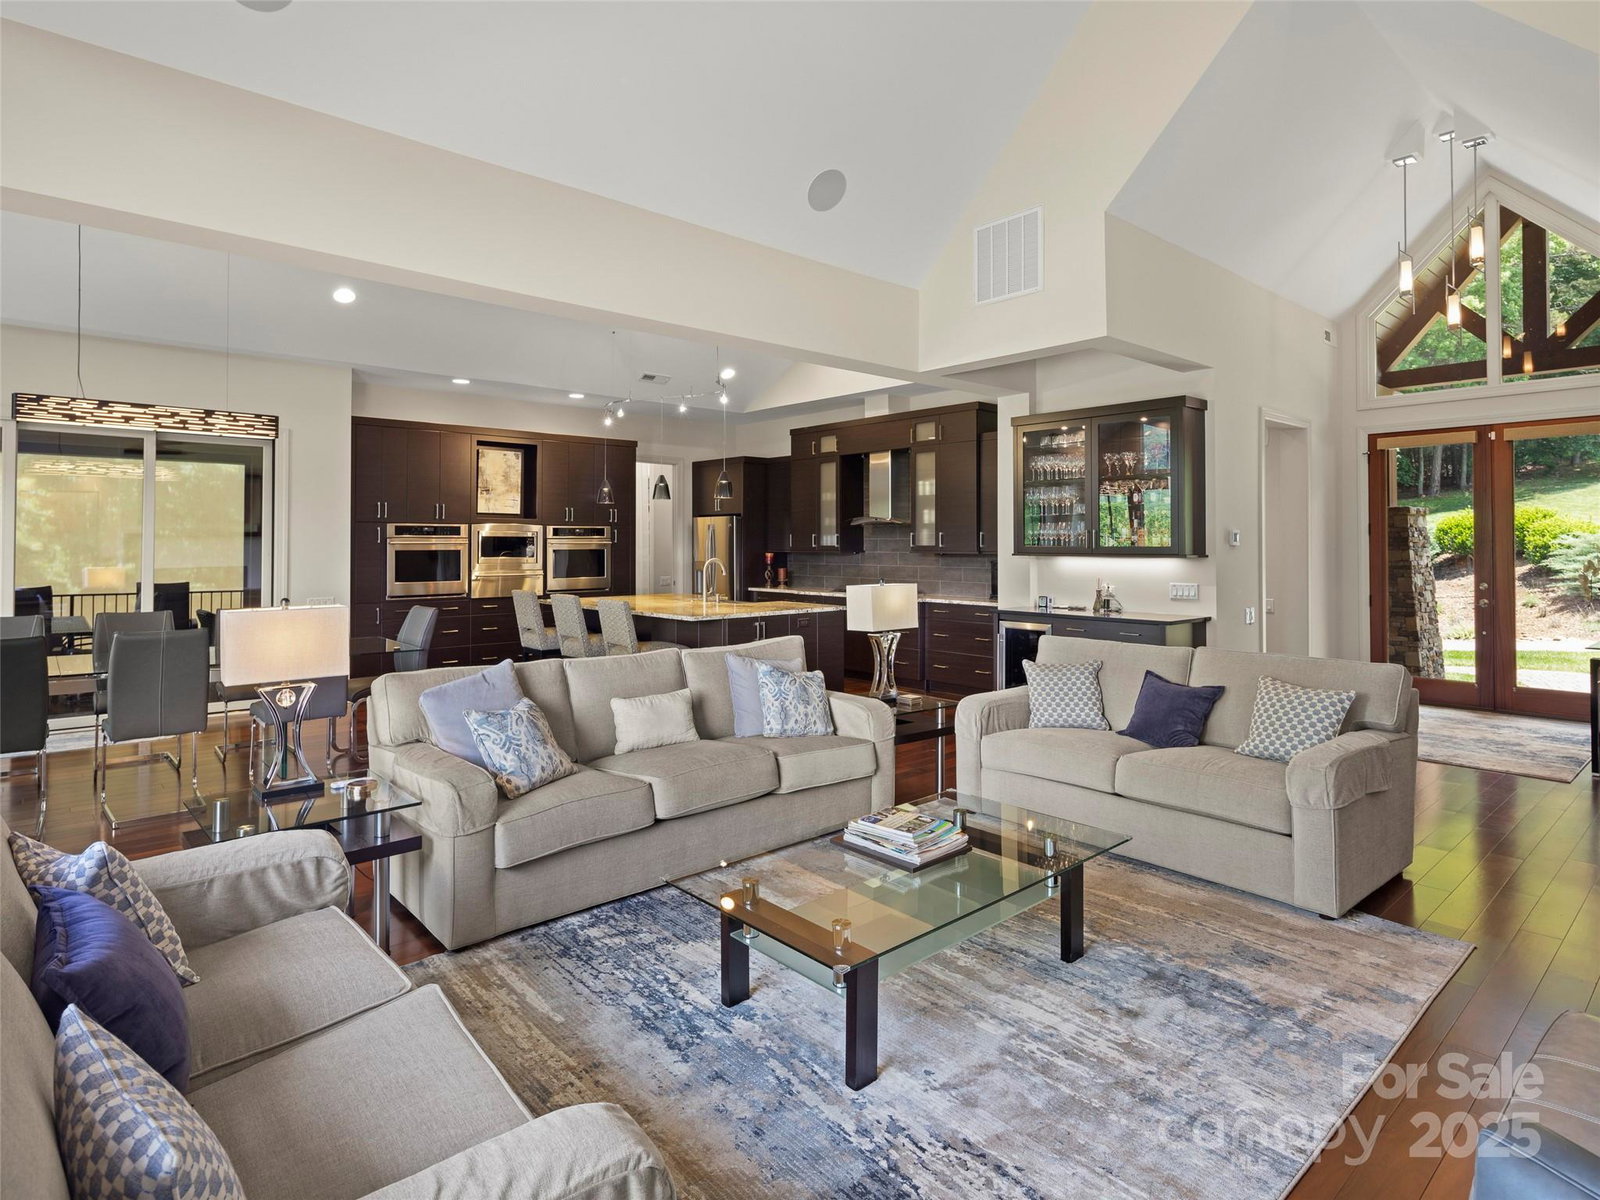
Modern design, convenience, and sunsets await in this outstanding mountain home located directly on the 11th green at The Cliffs at Walnut Cove's Jack Nicklaus Signature "Amen Corner". The large private lot is situated next to Pisgah National Forest protected land, so you are assured ongoing peace and quiet. Only steps to the Walnut Cove clubhouse, tavern and golf, yet it feels like a world away. Inside discover polished finishes and neutral décor with Brazilian Cherry floors. The easy one-level living includes an inviting great room, spacious screen porch with grill and electronic blinds, walk-in pantry, heated and cooled 3-car attached garage, an elegant primary suite, home elevator, and fabulous storage. The terrace level has another guest suites and a family/billiard room with its own entertainment kitchenette and screen porch plus outdoor terrace. A new home elevator and new Generac generator complete the package. Turnkey - All you need to do is move in!
/u.realgeeks.media/carolinaluxurybrokers/White_CLB_Logo.png)
Additional Information
- Hoa Fee
- $3,315
- Hoa Fee Paid
- Annually
- Community Features
- Clubhouse, Fitness Center, Gated, Golf, Hot Tub, Indoor Pool, Outdoor Pool, Pond, Putting Green, Tennis Court(s), Walking Trails
- Fireplace
- Yes
- Equipment
- Bar Fridge, Dishwasher, Disposal, Double Oven, Exhaust Hood, Gas Cooktop, Microwave, Refrigerator, Warming Drawer, Washer/Dryer
- Foundation
- Basement
- Main Level Rooms
- Primary Bedroom
- Laundry Location
- Laundry Room, Main Level
- Heating
- Zoned
- Water
- City
- Sewer
- Septic Installed
- Exterior Features
- Fire Pit
- Exterior Construction
- Hard Stucco, Stone, Wood
- Roof
- Architectural Shingle
- Parking
- Attached Garage
- Driveway
- Brick, Paved
- Lot Description
- Cul-De-Sac, On Golf Course, Sloped
- Elementary School
- Avery's Creek/Koontz
- Middle School
- Valley Springs
- High School
- T.C. Roberson
- Zoning
- R-2
- Total Property HLA
- 4484
- Master on Main Level
- Yes
Mortgage Calculator
“ Based on information submitted to the MLS GRID as of . All data is obtained from various sources and may not have been verified by broker or MLS GRID. Supplied Open House Information is subject to change without notice. All information should be independently reviewed and verified for accuracy. Some IDX listings have been excluded from this website. Properties may or may not be listed by the office/agent presenting the information © 2026 Canopy MLS as distributed by MLS GRID”

Last Updated: